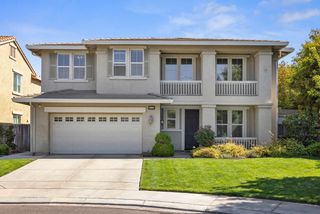
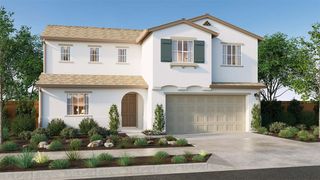
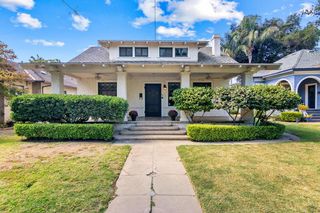
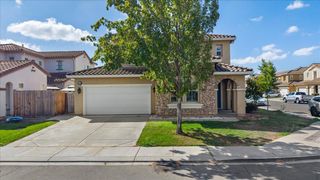
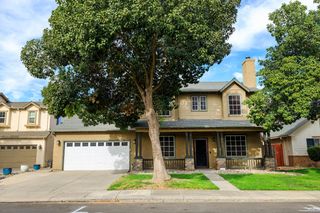
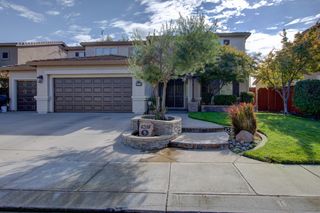
4025 Beyer Park Dr, Modesto, CA 95357
- 5 beds |
- 3 baths |
- 2,856 sqft
 Single-Family Home
  Built in 2000
  7,601sqft lot
 3 car garage
  $228/sqft
  Listed 9 days ago
Property Description
Fantastic opportunity to own a one-owner home in the highly desirable Rose Lane subdivision! This spacious residence offers incredible flexibility with 5 bedrooms plus a large recreation room, providing the potential for up to 6 bedrooms. The thoughtfully designed floor plan includes a bedroom and full bathroom on the main level, while upstairs features 3 additional bedrooms, a generous primary suite, and the oversized recreation room. Inside, you'll appreciate the timeless layout with a welcoming front living room, an open-concept kitchen overlooking the family room, and multiple dining spaces including a cozy breakfast nook and a formal dining roomperfect for both everyday living and entertaining. Situated on a generously sized lot, the backyard is a blank canvas with plenty of room to create your dream outdoor retreat, whether that's a lush lawn, sparkling pool, or both. Completing the package is the home's beautiful curb appeal, showcasing pride of ownership that has been evident throughout its years of care.
- Listing Status:
- Active
- Data Last Updated:
- October 9, 2026 at 1:30AM
- Listing Office:
- PMZ Real Estate : 5272010
- Listing Agent:
- Leslie J Nelson : 209 6055947
- MLS ID:
- 226121824
- Parking: AttachedParking spaces: 0
- Roofing: Tile
- General: StuccoWoodSlab
- HOA Amenities: 0.0
- Originating MLS: MLS Metrolist
- School District: Stanislaus
- County: Stanislaus
- Zoning: 082-015-052-000
- Utilities: Public220 Volts
- Water: Meter on Site
- Sewer: Public Sewer
- Source: MLS Metrolist
This listing courtesy of Leslie J Nelson , PMZ Real Estate
Monthly Payment
- Principal & Interest $
- Property Taxes $
- Home Insurance $
- VA Funding Fee $