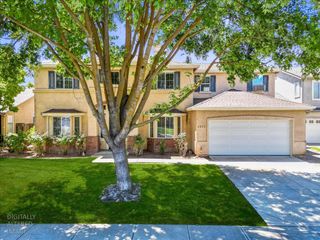
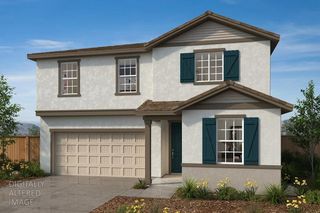
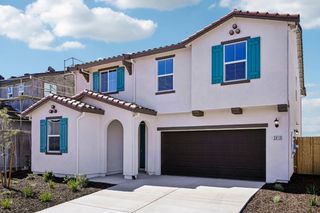
3000 Worchester Way, Modesto, CA 95355
- 6 beds |
- 3 baths |
- 3,035 sqft
 Single-Family Home
  Built in 2008
  5,837sqft lot
 2 car garage
  $219/sqft
  Listed 20 days ago
Property Description
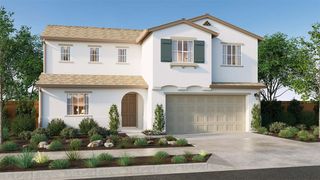
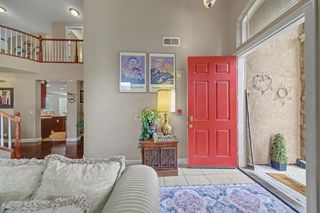
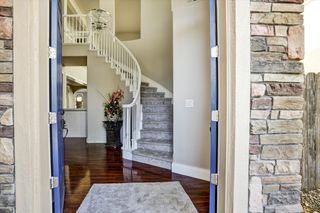
Welcome home to 3000 Worchester Way, a beautifully maintained two-story residence in the desirable Village One community of Burkshire Estates. This light and bright home features two-tone decorator paint and laminate flooring on the main level, with a flexible layout well-suited for multigenerational living. The ground floor offers two spacious bedrooms, a full bath, a great room, formal dining area, and a versatile flex room ideal as a private suite for extended family or guests. Upstairs, carpeted stairs lead to the primary suite, complete with a spa-inspired bathroom, a charming loft, and three additional generously sized bedrooms. Tesla solar panels help keep energy costs low. Enjoy Village One's great amenities, including nearby parks, shopping, and dining.
- Listing Status:
- Active
- Data Last Updated:
- October 9, 2026 at 6:30AM
- Listing Office:
- J.Peter Realtors : 5669500
- Listing Agent:
- Margeley Bernal : 209 5053297
- MLS ID:
- 226117730
- Style: Contemporary
- Parking: Garage Door OpenerGarage Facing FrontInterior AccessParking spaces: 0
- Roofing: Tile
- Windows: Dual Pane Full
- General: StuccoGlassSlab
- HOA Amenities: 0.0
- Originating MLS: MLS Metrolist
- School District: Stanislaus
- County: Stanislaus
- Zoning: 085-063-043-000
- Fencing: Back YardWood
- Utilities: PublicSolar220 Volts in Laundry
- Water: Public
- Sewer: Public Sewer
- Source: MLS Metrolist
This listing courtesy of Margeley Bernal , J.Peter Realtors
Monthly Payment
- Principal & Interest $
- Property Taxes $
- Home Insurance $
- VA Funding Fee $