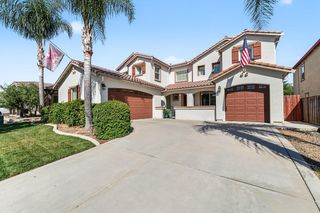
2226 Ryanlee Dr, Riverbank, CA 95367
- 5 beds |
- 3 baths |
- 3,227 sqft
 Single-Family Home
  Built in 2003
  6,299sqft lot
 2 car garage
  $186/sqft
  Listed 1 month ago
Property Description
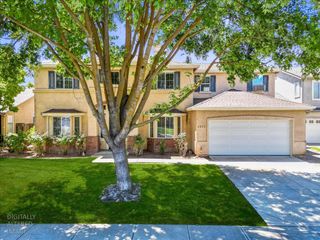
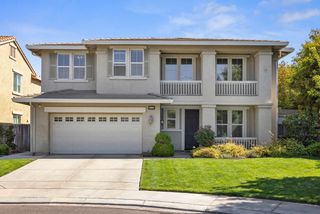
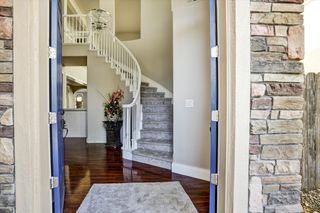
Welcome to this spectacular, highly appointed 5-bedroom luxury estate located in one of Riverbank's most established and desirable neighborhoods. Designed with both elegance and accessibility in mind, this rare property stands out with its grand architecture and premium custom features, including a private elevator that seamlessly connects the main floor to the upper level.Key Property HighlightsMain-Floor Master Suite: Offers a private, accessible retreat downstairs, separate from the upper guest rooms.Private Elevator: Conveniently transports guests or residents between floors.Chef's Kitchen: Features a massive central island perfect for meal prep, casual dining, and entertaining.Architectural Drama: Soaring vaulted ceilings and huge bay windows flood the home with natural light and scenic views.Low-Maintenance Outdoor Living: An expansive, fully cemented back patio provides the perfect canvas for outdoor dining, barbecues, and relaxation.From the high-end finishes throughout to the thoughtful multi-generational layout, this home offers an unparalleled living experience. This exceptional property is a must-see to truly appreciate all of the custom details
- Listing Status:
- Active
- Data Last Updated:
- October 9, 2026 at 7:30AM
- Listing Office:
- Realty ONE Group Zoom : 8142011
- Listing Agent:
- Garrett F Smith : 209 3427110
- MLS ID:
- 226109341
- Style: Contemporary
- Parking: AttachedGarage Door OpenerGarage Facing FrontParking spaces: 0
- Roofing: Tile
- Windows: Dual Pane FullWindow CoveringsWindow Screens
- General: StuccoFrameWoodSlab
- Road/Access: AsphaltPaved
- HOA Amenities: 0.0
- Originating MLS: MLS Metrolist
- School District: Stanislaus
- County: Stanislaus
- Topography: Level
- Zoning: 075-079-065-000
- Fencing: Back YardWoodFenced
- Utilities: ElectricNatural Gas Connected220 Volts
- Water: Public
- Sewer: Public Sewer
- Source: MLS Metrolist
This listing courtesy of Garrett F Smith , Realty ONE Group Zoom
Monthly Payment
- Principal & Interest $
- Property Taxes $
- Home Insurance $
- VA Funding Fee $

 New - 1 day ago