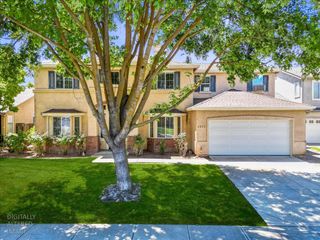
705 Leytonstone Ave, Modesto, CA 95355
- 4 beds |
- 3 baths |
- 2,673 sqft
 Single-Family Home
  Built in 1970
  9,300sqft lot
 2 car garage
  $206/sqft
  Listed 27 days ago
Property Description
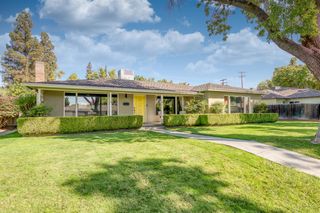
Welcome to 705 Leytonstone Ave.! This spacious 2,673 sq.ft. home offers a versatile floor plan with a step-down living room, separate dining room, and a large family room with a fireplace. Plenty of room for entertaining your family and friends. The eat-in kitchen includes a separate pantry and access to a charming patio-an ideal spot for morning coffee. The attached laundry room and convenient half bath are located just off the kitchen. Generously sized bedrooms provide comfortable living space, while the fourth bedroom features its own entrance, located from the welcoming front courtyard. Enjoy the additional outdoor space in the backyard, with its many citrus trees for your enjoyment. You will have the comfort of a rood that is just 11 years old, and an HVAV system installed in June 2021, while a newer water heater adds further convenience and peace of mind. This special property is located near shopping, dining, schools, parks, downtown and freeway access. Come make 705 Leytonstone your new home!
- Listing Status:
- Active
- Data Last Updated:
- October 9, 2026 at 12:32AM
- Listing Office:
- HomeSmart PV & Associates : 5442500
- Listing Agent:
- Colleen L Sotelo : 209 4961403
- MLS ID:
- 226108892
- Style: Ranch
- Parking: Garage Facing FrontParking spaces: 0
- Roofing: Composition
- Windows: Dual Pane Full
- General: StuccoRaised
- Road/Access: Paved
- HOA Amenities: 0.0
- Originating MLS: MLS Metrolist
- School District: Stanislaus
- County: Stanislaus
- Topography: Level
- Zoning: 032-033-048-000
- Fencing: Back YardMetalFencedFront Yard
- Utilities: Cable AvailablePublicSewer In & Connected220 Volts in Kitchen
- Water: Public
- Sewer: Public Sewer
- Source: MLS Metrolist
This listing courtesy of Colleen L Sotelo , HomeSmart PV & Associates
Monthly Payment
- Principal & Interest $
- Property Taxes $
- Home Insurance $
- VA Funding Fee $

 New - 2 days ago