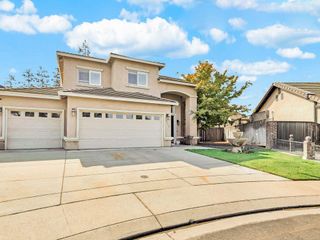
561 Fresian Dr, Oakdale, CA 95361
- 4 beds |
- 3 baths |
- 3,261 sqft
 Single-Family Home
  Built in 2007
  6,103sqft lot
 3 car garage
  $210/sqft
  Listed 1 day ago
Property Description
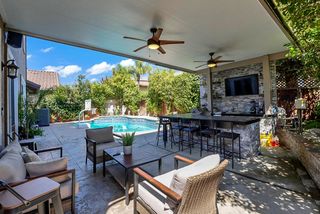
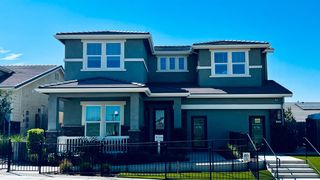
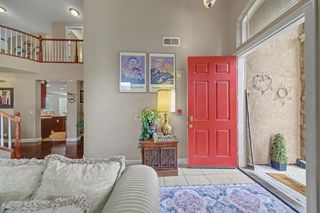
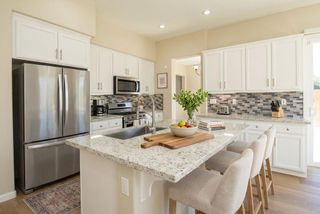
Welcome to this beautiful 4-bedroom, 3-bathroom home located in the highly desirable Bridle Ridge community of Oakdale! With over 3,200 square feet of living space, this spacious home offers the perfect blend of comfort, style, and functionality. From the moment you arrive, you'll be impressed by the grand and luxurious entryway, creating an elegant first impression, as it welcomes you into this exceptional home. Inside, you'll find a thoughtfully designed floor plan with plenty of space for everyday living and entertaining. Updated light fixtures add a fresh, modern touch, while the spacious family room features beautiful stained concrete flooring that is both stylish and durable. Upstairs, a huge flex room provides endless possibilities. Create the ultimate game room, home theater, office, fitness area, playroom, or additional gathering spacethe options are endless! Step outside to a private backyard designed for relaxing and entertaining. New fencing provides added privacy, while two pergolas offer inviting spaces for shade and comfort. Whether you're hosting friends and family, enjoying a quiet morning coffee, or unwinding after a long day, this backyard is ready to be enjoyed. This home offers generous living space, desirable updates, and exceptional indoor and outdoor amenities. If you're looking for a spacious and beautifully appointed Oakdale home with room to entertain, relax, and grow, this one is a must-see!
- Listing Status:
- Active
- Data Last Updated:
- October 9, 2026 at 7:30AM
- Listing Office:
- J.Peter Realtors : 5669500
- Listing Agent:
- Natalia T Diryawush : 209 5688188
- MLS ID:
- 226125111
- Parking: AttachedParking spaces: 0
- Roofing: Tile
- General: StuccoWoodSlab
- HOA Amenities: 0.0
- Originating MLS: MLS Metrolist
- School District: Stanislaus
- County: Stanislaus
- Zoning: 063-072-036-000
- Utilities: PublicSewer In & ConnectedInternet Available220 Volts in Laundry
- Water: Public
- Sewer: Public Sewer
- Source: MLS Metrolist
This listing courtesy of Natalia T Diryawush , J.Peter Realtors
Monthly Payment
- Principal & Interest $
- Property Taxes $
- Home Insurance $
- VA Funding Fee $