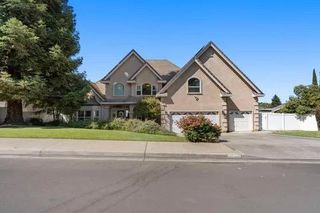
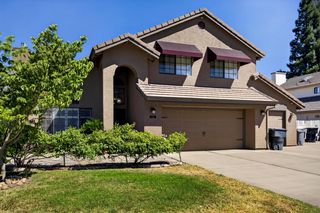
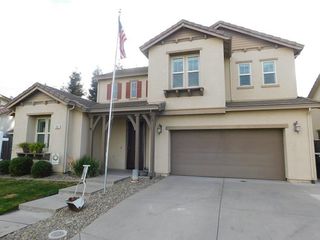
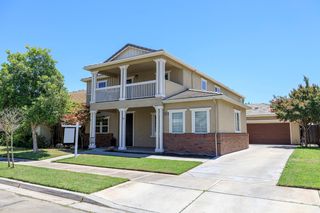
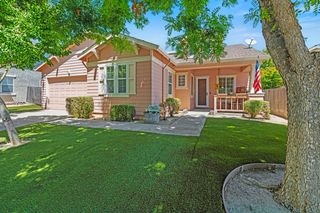
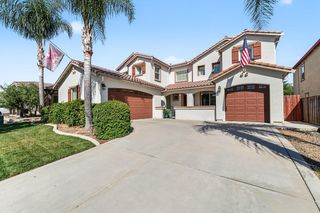
553 Stetson Dr, Oakdale, CA 95361
- 5 beds |
- 3 baths |
- 2,841 sqft
 Single-Family Home
  Built in 2005
  6,068sqft lot
 2 car garage
  $218/sqft
  Listed 2 months ago
Property Description
Luxury updates, energy efficiency, and exceptional living spaces come together in this beautifully renovated home! Thoughtfully redesigned from top to bottom, this move-in ready property features an open floor plan with separate living areas, offering the perfect balance of gathering space and everyday comfort. The stunning kitchen is the heart of the home, showcasing granite countertops, a large center island ideal for entertaining, all-new stainless steel appliances, and a stylish new backsplash. Throughout the home you'll find new laminate flooring, fresh interior paint, updated baseboards, all new light fixtures, modern ceiling fans, and beautifully refreshed bathrooms with new countertops and fixtures. Designed with today's lifestyle in mind, the flexible floor plan includes a downstairs bedroom and full bathroom, plus an upstairs tech center that's perfect for working from home, studying, or creating a dedicated homework space. Major system upgrades provide outstanding value and peace of mind, including a new dual-zone HVAC split system with separate upstairs and downstairs thermostats for enhanced comfort and energy efficiency, owned solar with 2x backup batteries. Step outside to enjoy a backyard that's been completely refreshed with new sod and a brand-new fence, creating the perfect space for entertaining, play, or relaxing. Every detail has been thoughtfully completed so you can simply move in and enjoy. Beautifully updated, energy efficient, and designed for modern living, this is one you won't want to miss! Come, See and Fall in Love!
- Listing Status:
- Active
- Data Last Updated:
- October 9, 2026 at 7:30AM
- Listing Office:
- 12 Doors Real Estate : 4793432
- Listing Agent:
- Joyce Wagner : 209 4793432
- MLS ID:
- 226090517
- Style: Contemporary
- Parking: AttachedRV PossibleGarage Facing FrontInterior AccessParking spaces: 0
- Roofing: Tile
- General: StuccoFrameWoodSlab
- HOA Amenities: 0.0
- Originating MLS: MLS Metrolist
- School District: Stanislaus
- County: Stanislaus
- Zoning: 063-057-041-000
- Fencing: Back YardWood
- Utilities: Cable AvailablePublicInternet AvailableSolarNatural Gas Connected220 Volts
- Water: Public
- Sewer: Public Sewer
- Source: MLS Metrolist
This listing courtesy of Joyce Wagner , 12 Doors Real Estate
Monthly Payment
- Principal & Interest $
- Property Taxes $
- Home Insurance $
- VA Funding Fee $

 New - 1 day ago