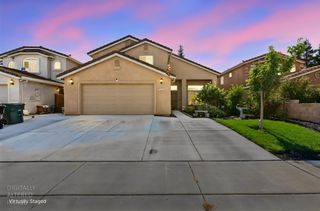
315 Merlot Dr, Oakdale, CA 95361
- 4 beds |
- 3 baths |
- 2,317 sqft
 Single-Family Home
  Built in 2009
  5,458sqft lot
 2 car garage
  $250/sqft
  Listed 2 months ago
Property Description
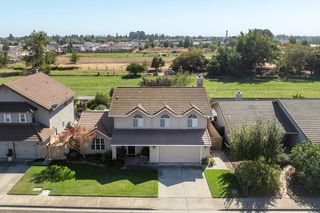
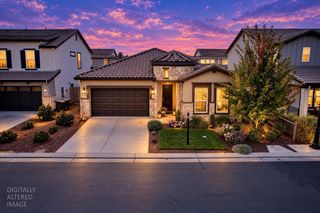
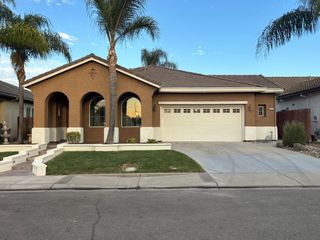
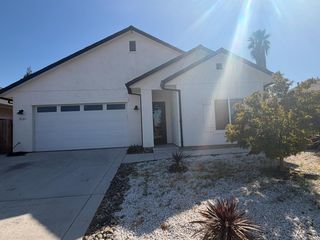
Welcome to this spacious 4-bedroom, 3-bath home offering more than 2,300 square feet of comfortable living space. A downstairs bedroom and full bath provide flexibility for guests, extended family, or a home office. The updated kitchen features upgraded countertops and opens to a generous great room, creating an inviting space for everyday living and entertaining. Additional interior highlights include plantation shutters, crown molding, and included appliances and furnishings: refrigerator, washer, dryer, great room television, and bar stools. The low-maintenance backyard is designed for relaxing and entertaining, with artificial turf, installed drainage, a freestanding covered patio, and additional concrete patio space. Conveniently located near a neighborhood park, a nearby dog park, shopping, dining, and other Oakdale amenities. This well-appointed home offers space, convenience, and comfortable indoor-outdoor living.
- Listing Status:
- Active
- Data Last Updated:
- October 9, 2026 at 7:30AM
- Listing Office:
- Forbes Mill RE & Investment : 3120793
- Listing Agent:
- Jim Chandler : 209 3450643
- MLS ID:
- 226082234
- General: Dog Run
- Style: Contemporary
- Other Structures: Shed(s)
- Parking: 24'+ Deep GarageGarage Door OpenerGarage Facing FrontParking spaces: 0
- Roofing: Tile
- Windows: Dual Pane FullLow E Glass FullWindow CoveringsWindow Screens
- General: StuccoTwoSlab
- Road/Access: Paved
- HOA Amenities: 0.0
- Originating MLS: MLS Metrolist
- School District: Stanislaus
- County: Stanislaus
- Topography: Snow Line BelowLevelTrees Few
- Zoning: 063-066-067-000
- View: CityOther
- Fencing: Back YardWood
- Utilities: Cable ConnectedPublicElectricSewer In & ConnectedNatural Gas Connected220 Volts in Kitchen220 Volts in Laundry
- Water: PublicMeter on Site
- Sewer: Public Sewer
- Source: MLS Metrolist
This listing courtesy of Jim Chandler , Forbes Mill RE & Investment
Monthly Payment
- Principal & Interest $
- Property Taxes $
- Home Insurance $
- VA Funding Fee $

 New - 17 hours ago