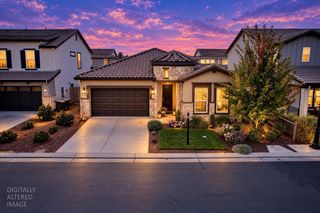
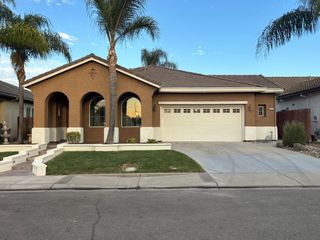
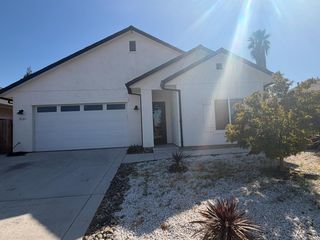
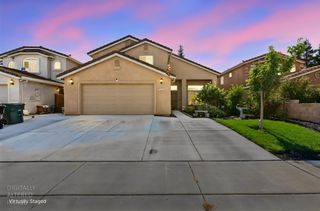
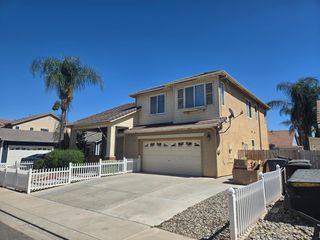
2749 Whitewood Ct, Oakdale, CA 95361
- 4 beds |
- 3 baths |
- 2,258 sqft
 Single-Family Home
  Built in 1991
  6,508sqft lot
 2 car garage
  $239/sqft
  Listed 6 hours ago
Property Description
*IMMACULATE*LIGHT FILLED HOME WITH MAJOR UPDATES! This beautifully, well maintained home combines numerous amenities & updates like HVAC (2025), with an exceptional & versatile floor plan. Step inside & notice gorgeous wood floors, upgraded baseboards, & architectural details, including arches that add character & dimension. To the left of staircase is spacious living room & dining area featuring vaulted ceilings & window views framing the beauty from the backyard . Meander to the right & prepare to be impressed. The picture perfect remodeled Kitchen (2018) is open to large family room, with gas fireplace as a focal point creating an ideal gathering space. Kitchen features tasteful quartz countertops accented by designer tile for backsplash, abundant recessed lighting, a breakfast bar, & updated stainless-steel appliances, including a gas range/custom hood, newer dishwasher & updated fixtures. A wine bar/coffee station with sink adds style & functionality and is conveniently located near huge pantry walk in closet offering abundant storage & includes electrical outlet for a hidden microwave. Upstairs you'll find all four bedrooms, laundry room, & guest bathroom with updated tub/shower enclosure. Spacious primary suite overlooks neighboring pasture with grazing animals, giving you a slice of country life. Primary Suite boasts two walk in closets & updated shower/shower door. The size of bedrooms and amount of surprise storage cabinetry in this house will surprise you. Extra-large backyard is designed for enjoying the outdoors. A large vinyl -covered patio provides an inviting space for entertaining or relaxing, while a charming fountain, stepping stones leading to pergola and low voltage landscape lighting create a beautiful ambiance as the sun goes down. You must get inside this home to appreciate it and feel the love & pride of ownership. Truly Home Sweet Home!
- Listing Status:
- Active
- Data Last Updated:
- October 8, 2026 at 8:34PM
- Listing Office:
- PMZ Real Estate : 8452010
- Listing Agent:
- Lisa M Steves : 209 4045472
- MLS ID:
- 226124415
- Style: Traditional
- Parking: Garage Door OpenerGarage Facing FrontParking spaces: 0
- Roofing: Tile
- General: StuccoFrameSlab
- HOA Amenities: 0.0
- Originating MLS: MLS Metrolist
- School District: Stanislaus
- County: Stanislaus
- Topography: Level
- Zoning: 063-041-044-000
- View: Pasture
- Fencing: Back Yard
- Utilities: Public220 Volts in Laundry
- Water: Public
- Sewer: See Remarks
- Source: MLS Metrolist
This listing courtesy of Lisa M Steves , PMZ Real Estate
Monthly Payment
- Principal & Interest $
- Property Taxes $
- Home Insurance $
- VA Funding Fee $

 New - 4 hours ago