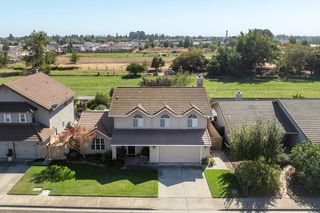
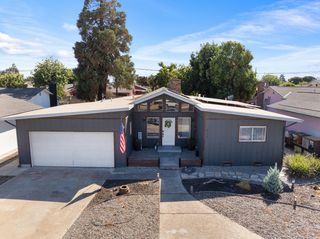
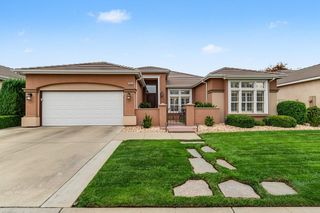
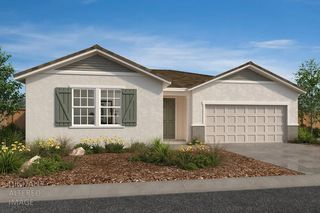
5232 Harness Ct, Riverbank, CA 95367
- 4 beds |
- 2 baths |
- 1,937 sqft
 Single-Family Home
  Built in 2004
  5,502sqft lot
 2 car garage
  $268/sqft
  Listed 2 days ago
Property Description
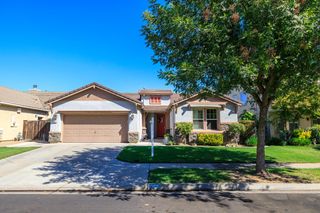
Popular single-story 4-bedroom, 2-bath home located in the desirable Crossroads subdivision. Conveniently situated within walking distance of a major shopping center, this well-appointed home offers over 1,900 square feet of living space with a functional and inviting floor plan. The interior features separate living and family rooms, a formal dining area, spacious kitchen with a center island, and a convenient inside laundry room. The home has been freshly painted and features new appliances, flooring, and baseboards throughout. The beautifully updated kitchen offers quartz countertops, stainless steel appliances, a built-in oven and microwave, and a gas cooktop. The open floor plan creates a light and bright living environment, perfect for everyday living and entertaining. Additional features include built-in stereo speakers and a water filtration system. A great opportunity to own a spacious, move-in-ready home in a convenient and desirable location.
- Listing Status:
- Active
- Data Last Updated:
- October 8, 2026 at 7:31PM
- Listing Office:
- HomeSmart PV & Associates : 5442500
- Listing Agent:
- Edward A Neesan : 209 6140000
- MLS ID:
- 226124277
- Other Structures: Shed(s)
- Parking: Garage Door OpenerGarage Facing FrontUncovered Parking Spaces 2+Parking spaces: 0
- Roofing: Tile
- Windows: Dual Pane Full
- General: FrameConcrete
- HOA Amenities: 0.0
- Originating MLS: MLS Metrolist
- School District: Stanislaus
- County: Stanislaus
- Zoning: 075-074-046-000
- Fencing: Back Yard
- Utilities: Sewer In & Connected220 Volts in Kitchen
- Water: Public
- Sewer: Public Sewer
- Source: MLS Metrolist
This listing courtesy of Edward A Neesan , HomeSmart PV & Associates
Monthly Payment
- Principal & Interest $
- Property Taxes $
- Home Insurance $
- VA Funding Fee $

 New - 4 hours ago