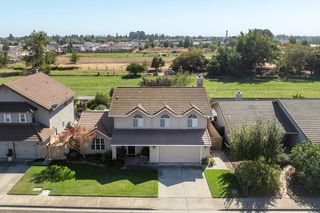
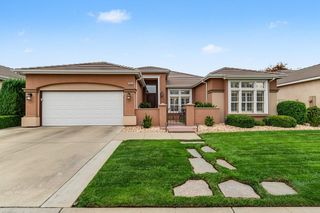
5420 Spur St, Riverbank, CA 95367
- 4 beds |
- 3 baths |
- 2,062 sqft
 Single-Family Home
  Built in 2004
  6,046sqft lot
 2 car garage
  $289/sqft
  Listed 9 days ago
Property Description
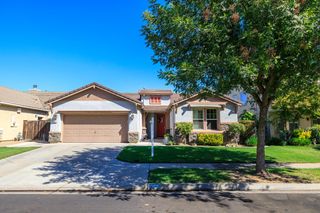
Come see this attractive residential property in great condition at 5420 Spur St, Riverbank, designed for comfortable living and effortless entertaining. The kitchen, a central hub for daily life and social gatherings, has just been remodeled with brand new Sensa granite countertops, plus new kitchen sink, microwave, and dishwasher, and offers both functionality and a focal point for culinary creativity. Step into a private sanctuary in the master bathroom, where a double vanity provides ample space for personal routines, complemented by the convenience of a walk-in shower and the relaxation of a sunken tub. The downstairs full bathroom is currently being upgraded with a brand new shower. Additional conveniences include a dedicated laundry room, ensuring household tasks are managed with ease, and a built-in garage providing secure parking and storage solutions. Outside, a private yard offers a tranquil escape, perfect for relaxation or outdoor activities, and a huge welcoming patio extends the living and entertaining space outdoors. A separate detached shed in the backyard with wall-mounted air conditioning offers additional opportunities for relaxing, working, or storage. Just a five-minute drive from Riverbank Crossroads Shopping Center, this property presents an exceptional opportunity to embrace a lifestyle of ease and comfort.
- Listing Status:
- Active
- Data Last Updated:
- October 8, 2026 at 10:32PM
- Listing Office:
- Arnold Kaufman : 9146281
- Listing Agent:
- Caroline S Elness : 209 3283288
- MLS ID:
- 226121672
- Style: Contemporary
- Other Structures: Shed(s)Storage
- Parking: AttachedGarage Facing FrontParking spaces: 0
- Roofing: Composition
- General: FrameWoodTwoConcreteSlab
- Road/Access: Paved
- HOA Amenities: 0.0
- Originating MLS: MLS Metrolist
- School District: Stanislaus
- County: Stanislaus
- Topography: Level
- Zoning: 075-068-055-000
- Fencing: Back YardVinylWoodFencedFront Yard
- Utilities: Cable AvailableCable ConnectedElectricSewer In & ConnectedNatural Gas AvailableNatural Gas Connected220 Volts in Laundry
- Water: PublicMeter on Site
- Sewer: Public Sewer
- Source: MLS Metrolist
This listing courtesy of Caroline S Elness , Arnold Kaufman
Monthly Payment
- Principal & Interest $
- Property Taxes $
- Home Insurance $
- VA Funding Fee $

 New - 6 hours ago