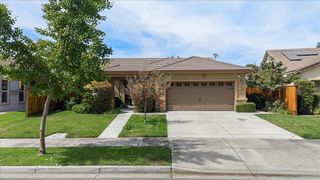
1925 Carmel Ranch Cir, Oakdale, CA 95361
- 3 beds |
- 3 baths |
- 2,096 sqft
 Single-Family Home
  Built in 2023
  5,001sqft lot
 2 car garage
  $309/sqft
  Listed 2 days ago
Property Description
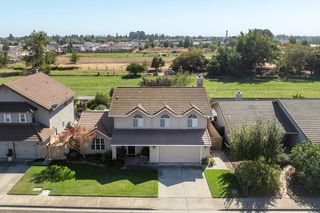
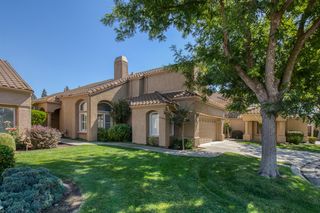
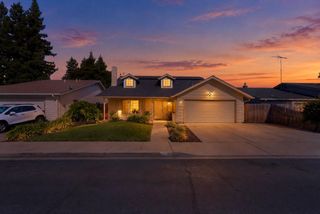
Welcome to Carmel Ranch! Built in 2023, this beautifully appointed single-story home offers 3 bedrooms, 2.5 baths and 2,096 sq ft of stylish, thoughtfully designed living space. The light-filled open floor plan features soaring ceilings, luxury flooring and a stunning kitchen with crisp white cabinetry, expansive dark countertops, designer tile backsplash, stainless steel appliances, gas range and an oversized island perfect for gathering and entertaining. The spacious primary suite is a true retreat with a tray ceiling and spa-inspired bath featuring dual vanities, a freestanding soaking tub, walk-in shower and generous walk-in closet. A dedicated office/flex space, indoor laundry and abundant storage add everyday functionality. Outside, enjoy low-maintenance landscaping and a covered patio ready for relaxing or entertaining. Solar adds energy efficiency, while the gated community offers an exceptional lifestyle with access to golf, clubhouse amenities and tennis courts. Modern design, nearly new construction and resort-style living come together in this exceptional Oakdale home!
- Listing Status:
- Active
- Data Last Updated:
- October 8, 2026 at 9:31PM
- Listing Office:
- Realty ONE Group Zoom : 8142011
- Listing Agent:
- Deborah M Hall : 209 3464887
- MLS ID:
- 226124638
- Style: Contemporary
- Parking: AttachedParking spaces: 0
- Roofing: Tile
- General: StoneStuccoOneSlab
- HOA Amenities: ClubhouseGolf CourseTennis Courts0135.0Monthly
- Originating MLS: MLS Metrolist
- School District: Stanislaus
- County: Stanislaus
- Zoning: 064-082-036-000
- View: Golf Course
- Fencing: Back Yard
- Utilities: PublicSolar220 Volts
- Water: Public
- Sewer: Public Sewer
- Source: MLS Metrolist
This listing courtesy of Deborah M Hall , Realty ONE Group Zoom
Monthly Payment
- Principal & Interest $
- Property Taxes $
- Home Insurance $
- VA Funding Fee $

 New - 5 hours ago