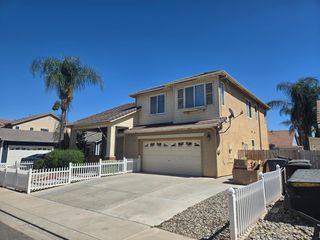
$519,900
73 S Obsidian Dr, Oakdale, CA 95361
- 4 beds |
- 3 baths |
- 1,832 sqft
 Single-Family Home
  Built in 1987
  5,998sqft lot
 2 car garage
  $284/sqft
  Listed 23 days ago
Property Description
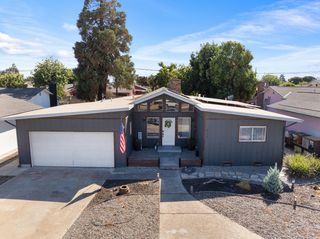
Welcome to 73 Obsidian Dr in Oakdale ca. An amazing small town to call home. This attractive four bedrooms and two and half bathrooms. Home offers 1832 sqft of living space, featuring a desirable downstairs primary suite with a recent remodeled shower. 3-year-old HVAC. Beautiful tile flooring throughout the main level. The open functional floor plan provides comfortable living areas, plenty of natural light and flexibility for everyday living and entertaining. Conveniently located near great schools, park, shopping, dining and commuter routes. This home is ready to welcome its new homeowners.
- Listing Status:
- Active
- Data Last Updated:
- October 8, 2026 at 10:32PM
- Listing Office:
- HomeSmart PV & Associates : 5442500
- Listing Agent:
- Karina Zamora : 209 5314520
- MLS ID:
- 226115486
- Style: Contemporary
- Pool: Above Ground
- Parking: AttachedRV PossibleParking spaces: 0
- Roofing: Shingle
- Windows: Dual Pane FullSkylight(s)
- General: StuccoWoodTwoSlab
- Road/Access: Paved
- HOA Amenities: 0.0
- Originating MLS: MLS Metrolist
- School District: Stanislaus
- County: Stanislaus
- Topography: Level
- Zoning: 063-039-004-000
- Fencing: Back YardWoodFenced
- Utilities: Cable AvailablePublicSewer ConnectedSolarNatural Gas Connected220 Volts
- Water: PublicMeter on Site
- Sewer: Public Sewer
- Source: MLS Metrolist
This listing courtesy of Karina Zamora , HomeSmart PV & Associates
Monthly Payment
$Est. Payment
- Principal & Interest $
- Property Taxes $
- Home Insurance $
- VA Funding Fee $

 New - 6 hours ago