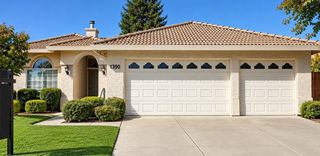
71 Willowood Dr, Oakdale, CA 95361
- 3 beds |
- 2 baths |
- 1,748 sqft
 Single-Family Home
  Built in 1987
  6,974sqft lot
 2 car garage
  $320/sqft
  Listed 20 days ago
Property Description
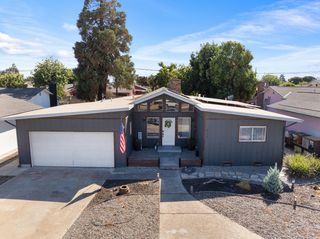
Welcome to 71 Willowood Drive, a charming single-story home with impressive curb appeal on a beautifully landscaped corner lot. Located in Oakdale's established Rivendell Hollow neighborhood, this 3-bedroom, 2-bathroom home offers approximately 1,748 square feet of comfortable living space with no HOA. Inside, the spacious great room is filled with natural light and features crown molding, plantation shutters, wood-look flooring, and a striking brick fireplace with built-in cabinetry. The kitchen offers granite countertops, a center island, stainless steel appliances, double ovens, a gas cooktop, and abundant cabinetry with convenient pull-out shelving. The primary bathroom features dual sinks and a large walk-in shower, while the additional bedrooms provide flexibility for guests, a home office, or hobby space. An indoor laundry room with upper cabinetry adds everyday convenience. Outside, enjoy a covered patio, fenced backyard, and mature landscaping. The attached two-car garage offers extensive built-in cabinetry, a new garage door opener, and attic storage with a convenient pull-down ladder. Located near shopping, dining, and everyday Oakdale amenities, this well-cared-for home is ready to welcome its next owner.
- Listing Status:
- Active
- Data Last Updated:
- October 8, 2026 at 11:33PM
- Listing Office:
- Open House Real Estate, Inc. : 3803318
- Listing Agent:
- Tina Johnson : 209 3243026
- MLS ID:
- 226117270
- Parking: Garage Facing FrontParking spaces: 0
- Roofing: Composition
- General: BrickStuccoConcreteRaised
- HOA Amenities: 0.0
- Originating MLS: MLS Metrolist
- School District: Stanislaus
- County: Stanislaus
- Zoning: 063-038-003-000
- Utilities: Sewer In & Connected220 Volts in Laundry
- Water: Public
- Sewer: Public Sewer
- Source: MLS Metrolist
This listing courtesy of Tina Johnson , Open House Real Estate, Inc.
Monthly Payment
- Principal & Interest $
- Property Taxes $
- Home Insurance $
- VA Funding Fee $

 New - 7 hours ago