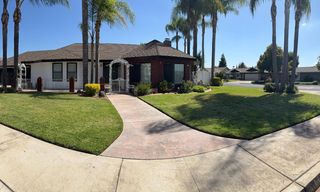
1738 Adams Creek Way, Oakdale, CA 95361
- 4 beds |
- 2 baths |
- 1,711 sqft
 Single-Family Home
  Built in 2013
  6,024sqft lot
 2 car garage
  $315/sqft
  Listed 1 month ago
Property Description
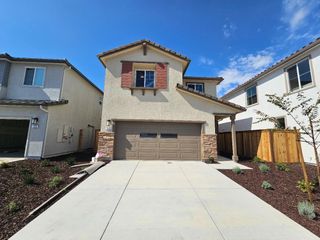
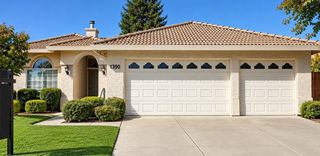
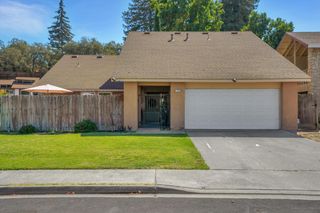
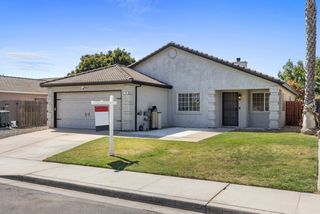
Charming one-story living on a peaceful street in Oakdale! Welcome home to this beautifully maintained home offering 4 bedrooms and 2 full bathrooms. Thoughtfully designed this home is perfect for comfortable everyday living and effortless entertaining. Step inside to vaulted ceilings that create an open, airy feel. Separate living and family rooms, giving you flexible space to relax, gather, and unwind, anchored by a gas fireplace in the family room, perfect for cozy evenings at home. Newer laminate flooring flows through the main living areas and down the hall, while brand new carpeting adds fresh comfort to the bedrooms. The primary suite is a true retreat, featuring a spacious walk-in closet and direct access to the backyard. Outdoor living is just as inviting, with a welcoming front porch offering great curb appeal and a covered backyard patio ideal for year-round relaxation, dining, or entertaining guests. Additional features include a 2-car attached garage, and a dog run. This home combines comfort, functionality, and move-in ready convenience!
- Listing Status:
- Active
- Data Last Updated:
- October 8, 2026 at 10:32PM
- Listing Office:
- Touchdown Properties : 8477087
- Listing Agent:
- Rachel Galvin Jones : 209 4027925
- MLS ID:
- 226106318
- General: Dog Run
- Parking: AttachedGarage Facing FrontParking spaces: 0
- Roofing: Tile
- Windows: Dual Pane Full
- General: StuccoWoodOneSlab
- HOA Amenities: 0.0
- Originating MLS: MLS Metrolist
- School District: Stanislaus
- County: Stanislaus
- Zoning: 064-052-065-000
- View: Garden/Greenbelt
- Fencing: Back Yard
- Utilities: Cable AvailablePublicInternet AvailableNatural Gas Connected220 Volts in Laundry
- Water: Public
- Sewer: Public Sewer
- Source: MLS Metrolist
This listing courtesy of Rachel Galvin Jones , Touchdown Properties
Monthly Payment
- Principal & Interest $
- Property Taxes $
- Home Insurance $
- VA Funding Fee $

 New - 6 hours ago