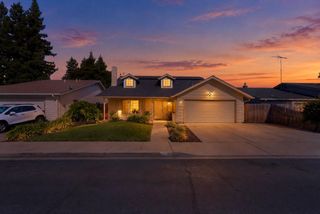
1149 River Bluff Drive, Oakdale, CA 95361
- 3 beds |
- 2 baths |
- 1,682 sqft
 Single-Family Home
  Built in 1979
  6,839sqft lot
 2 car garage
  $297/sqft
  Listed 14 days ago
Property Description
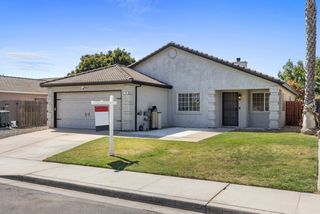
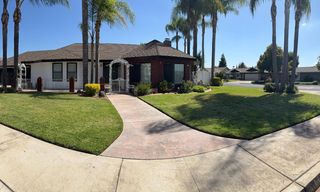
Welcome to 1149 River Bluff Dr in Oakdale! This well-maintained 3-bedroom, 2-bathroom home offers comfortable living with thoughtful updates and features that make it a great opportunity for today's buyer. Situated on a spacious 6,839 sq. ft. corner lot, this property offers added privacy, extra outdoor space, and plenty of room to enjoy the outdoors. Whether you're looking to create your ideal backyard, entertain friends and family, garden, or simply relax and enjoy the space, this generous lot provides plenty of possibilities. Step inside to discover a remodeled kitchen featuring a fresh, updated look and a functional layout that provides an inviting space for preparing meals, gathering with family, and entertaining guests. The home's 3-bedroom, 2-bathroom floor plan offers flexibility for a variety of living arrangements, including a home office, guest room, or additional personal space. Another standout feature is the owned solar system, providing an added energy-efficiency benefit without the obligation of a solar lease. The combination of a corner lot, remodeled kitchen, owned solar, and spacious yard makes this Oakdale home an opportunity worth seeing in person. Conveniently located in a desirable Oakdale neighborhood, 1149 River Bluff Dr offers the space, updates, and features buyers are looking for. Don't miss the opportunity to make this home your own!
- Listing Status:
- Active
- Data Last Updated:
- October 8, 2026 at 10:32PM
- Listing Office:
- LPT Realty, Inc : 3662213
- Listing Agent:
- Ryan Ross : 209 2448096
- MLS ID:
- 226119591
- Parking: OtherParking spaces: 0
- Roofing: Composition
- General: StuccoWoodSlab
- HOA Amenities: 0.0
- Originating MLS: MLS Metrolist
- School District: Stanislaus
- County: Stanislaus
- Zoning: 064-038-023-000
- Utilities: PublicElectric220 Volts
- Water: Public
- Sewer: Public Sewer
- Source: MLS Metrolist
This listing courtesy of Ryan Ross , LPT Realty, Inc
Monthly Payment
- Principal & Interest $
- Property Taxes $
- Home Insurance $
- VA Funding Fee $

 New - 6 hours ago