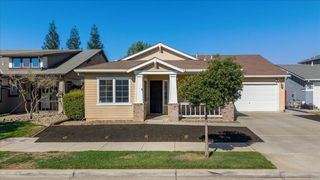
1442 Burchell Hill Dr, Oakdale, CA 95361
- 4 beds |
- 2 baths |
- 2,308 sqft
 Single-Family Home
  Built in 2001
  7,819sqft lot
 2 car garage
  $234/sqft
  Listed 3 months ago
Property Description
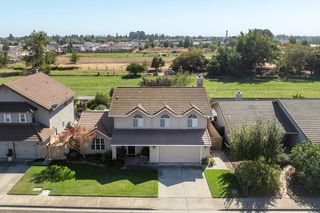
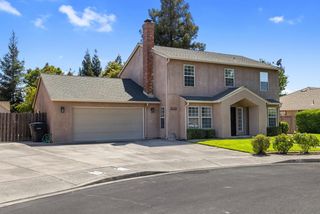
Located in the highly desirable Burchell neighborhood of Oakdale, this beautifully maintained single-story home sits directly across from the neighborhood park. Offered by the original owners, this property features 4 bedrooms plus a large, versatile Bonus room privately situated off the primary suite through the closetideal for a nursery, home office, or quiet retreat. The home offers upgrades in all the right places, including updated bathrooms, a remodeled kitchen with granite countertops, custom backsplash, and double ovens, as well as a separate formal dining room. Luxury vinyl plank flooring runs through most of the home, adding both style and durability. Energy-efficient features include assumable solar and a Generac generator for added peace of mind, plus a 240V electric car charger in the garage. The front yard is designed with low-maintenance artificial turf, while the backyard showcases the signature Burchell neighborhood slope and mature, fruit-bearing trees. A great opportunity to own a well-cared-for home in one of Oakdale's most sought-after communities.
- Listing Status:
- Active
- Data Last Updated:
- October 9, 2026 at 7:30AM
- Listing Office:
- PMZ Real Estate : 5272010
- Listing Agent:
- Patrice R Hoffman : 209 4045474
- MLS ID:
- 226087607
- Parking: AttachedParking spaces: 0
- Roofing: Composition
- General: StuccoWood SidingSlab
- HOA Amenities: 0.0
- Originating MLS: MLS Metrolist
- School District: Stanislaus
- County: Stanislaus
- Zoning: 064-071-001-000
- Utilities: PublicSewer In & ConnectedSolarGenerator220 Volts in Kitchen220 Volts in Laundry
- Water: Public
- Sewer: Public Sewer
- Source: MLS Metrolist
This listing courtesy of Patrice R Hoffman , PMZ Real Estate
Monthly Payment
- Principal & Interest $
- Property Taxes $
- Home Insurance $
- VA Funding Fee $

 New - 17 hours ago