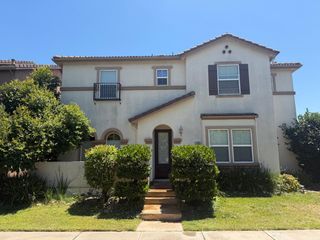
2049 Baluchi Way, Oakdale, CA 95361
- 4 beds |
- 3 baths |
- 3,123 sqft
 Single-Family Home
  Built in 2006
  6,277sqft lot
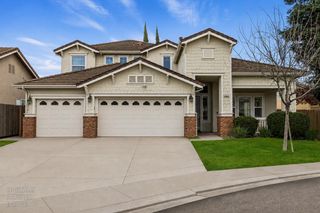
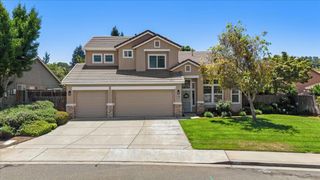
 3 car garage
  $195/sqft
  Listed 3 months ago
Property Description
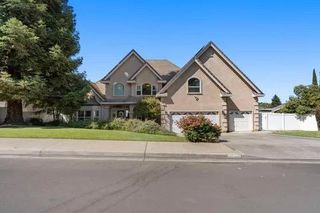
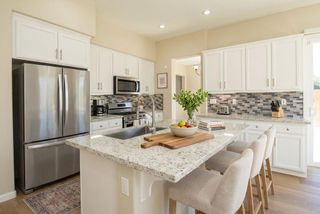
Just painted inside this home awaits a new owner! With plenty of room for a large family or multiple families, it includes, a downstairs bedroom & full bath. Living room/dining area along with laundry room, landing zone at side door, a kitchen that has plenty of room for multiple chefs. The kitchen is open to a comfortable great room. Upstairs you will find the Primary Suite that includes a spacious sitting area & ensuite that include a large soaking tub, spacious vanity, shower, private commode area & a large walk-in-closet. There are 2 more bedrooms & 1 bath upstairs plus, a large room that could be a home theater room, game room, or a place for all of the kids to hang out. It even has 2 garages. The single car one is great for a workshop or storage. Bridleridge offers multiple parks, walking trails & pickleball courts for your outdoor enjoyment.
- Listing Status:
- Active
- Data Last Updated:
- October 9, 2026 at 7:30AM
- Listing Office:
- RE/MAX Executive : 5772121
- Listing Agent:
- Sheree R Vegas : 209 6046968
- MLS ID:
- 226086283
- General: Balcony
- Parking: AttachedParking spaces: 0
- Roofing: Tile
- Windows: Dual Pane Full
- General: StuccoWoodSlab
- HOA Amenities: 0.0
- Originating MLS: MLS Metrolist
- School District: Stanislaus
- County: Stanislaus
- Topography: Level
- Zoning: 063-064-016-000
- Fencing: Back YardWood
- Utilities: Cable AvailablePublicDSL AvailableSewer In & ConnectedInternet AvailableNatural Gas Available220 Volts
- Water: Public
- Sewer: Public Sewer
- Source: MLS Metrolist
This listing courtesy of Sheree R Vegas , RE/MAX Executive
Monthly Payment
- Principal & Interest $
- Property Taxes $
- Home Insurance $
- VA Funding Fee $

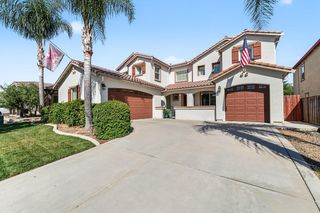
 New - 1 day ago