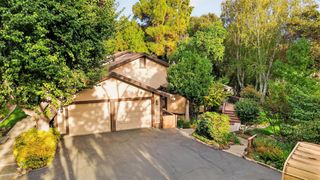
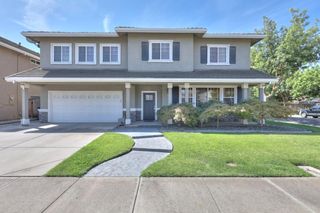
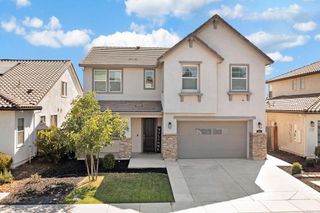
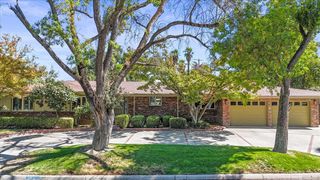
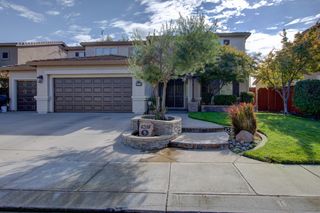
2809 Londonderry Ct, Modesto, CA 95350
- 4 beds |
- 4 baths |
- 3,437 sqft
 Single-Family Home
  Built in 1980
  7,841sqft lot
 3 car garage
  $244/sqft
  Listed 10 days ago
Property Description
Incredible Price Adjustment! Situated toward the end of a quiet cul-de-sac in the highly sought-after Sherwood Manor neighborhood, this exceptional custom home offers the perfect blend of timeless elegance and thoughtful design. Located within the award-winning Sylvan School District, this spacious residence features 4-5 bedrooms, including two primary suites - one conveniently located on the main level and another upstairs - making it ideal for multigenerational living or hosting guests. At the heart of the home is an impressive 400-square-foot chef's kitchen, designed to bring family and friends together. With abundant workspace and generous storage, it's the true hub of the home. Soaring ceilings accented by skylights fill the interior with an abundance of natural light, while beautiful strip-and-border inlay hardwood flooring showcases the home's custom craftsmanship and attention to detail. Step outside to your own private backyard retreat featuring a sparkling PebbleTec pool and covered patio, perfect for relaxing summer days and cool quiet evenings. This Sherwood Manor gem has been lovingly maintained and thoughtfully cared for throughout the years. From the custom craftsmanship to its immaculate condition, the pride of ownership is evident at every turn. This is more than just a home, it's a legacy property that's ready for its next chapter.
- Listing Status:
- Active
- Data Last Updated:
- October 9, 2026 at 2:30AM
- Listing Office:
- PMZ Real Estate : 5272010
- Listing Agent:
- Meredith A Brandsma : 209 2048237
- MLS ID:
- 226121393
- Style: Cape CodRanch
- Pool: Gunite Construction
- Parking: AttachedGarage Door OpenerGarage Facing FrontParking spaces: 0
- Roofing: Composition
- Windows: Dual Pane Full
- General: StuccoFrameWoodWood SidingRaised
- HOA Amenities: 0.0
- Originating MLS: MLS Metrolist
- School District: Stanislaus
- County: Stanislaus
- Zoning: 013-085-044
- Fencing: Back Yard
- Utilities: Public220 Volts in Laundry
- Water: Public
- Sewer: See Remarks
- Source: MLS Metrolist
This listing courtesy of Meredith A Brandsma , PMZ Real Estate
Monthly Payment
- Principal & Interest $
- Property Taxes $
- Home Insurance $
- VA Funding Fee $

 New - 3 hours ago