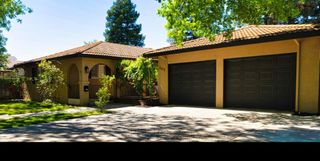
3342 Minniear Ave, Modesto, CA 95357
- 3 beds |
- 2 baths |
- 1,716 sqft
 Single-Family Home
  Built in 1964
  1.49acre lot
 2 car garage
  $393/sqft
  Listed 5 days ago
Property Description
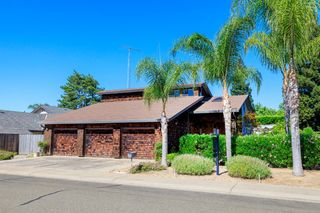
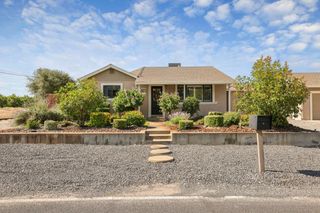
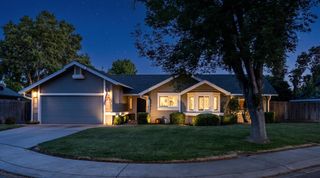
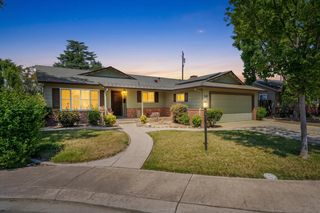
A Little Bit Country with All the Conveniences of Town! Experience the best of both worlds with this affordable, picturesque OID-irrigated ranchette in a park like setting.. As you arrive, the charming circular driveway welcomes you home and sets the tone for this inviting country property. Step inside this move-in-ready and immaculate home featuring a spacious separate living room with a cozy pellet stove perfect for relaxing evenings. The light-filled kitchen opens to the family room and offers ample oak cabinetry, generous Corian countertop space, and a convenient coffee bar/buffet area as well as a breakfast bar for casual dining and entertaining. The great room features French doors that open to lovely backyard views, creating the perfect indoor-outdoor living experience. All bedrooms and bathrooms are thoughtfully situated at the front of the home, providing a functional and comfortable layout. Outside, there's plenty of room to enjoy the country lifestyle. Bring your animals, kids, and all your toys as this property offers the space you've been looking for. A storage barn provides excellent room for equipment, hobbies, or extra storage. A chicken coop is already set up. If you've been dreaming of country living this beautiful updated ranchette is ready to welcome you home!
- Listing Status:
- Pending
- Data Last Updated:
- July 6, 2026 at 7:33AM
- Listing Office:
- PMZ Real Estate : 8452010
- Listing Agent:
- Lisa M Steves : 209 4045472
- MLS ID:
- 226066360
- Rooms: Bedroom(s)Living RoomFamily RoomFull Bath(s)GarageKitchen
- Master Bath: Shower Stall(s)
- Kitchen: Other Counter
- Appliances: Built-In Electric OvenDishwasherMicrowavePlumbed For Ice MakerElectric Cook Top
- Dining: Space in Kitchen
- Living Room: Other
- Laundry: In Garage
- Flooring: CarpetLaminate
- A/C: Ceiling Fan(s)Central
- Heating: Central
- Fireplace: Family RoomFireplaces: 1
- Style: RanchTraditional
- Other Structures: Workshop
- Pool: Above Ground
- Parking: RV AccessParking spaces: 0
- Roofing: Composition
- Windows: Dual Pane Full
- General: StuccoRaised
- HOA Amenities: 0.0
- Originating MLS: MLS Metrolist
- School District: Stanislaus
- County: Stanislaus
- Zoning: 075-021-024-000
- Fencing: Partial
- Utilities: Public220 Volts in Kitchen220 Volts in Laundry
- Water: Well
- Sewer: See Remarks
- Source: MLS Metrolist
This listing courtesy of Lisa M Steves , PMZ Real Estate
Monthly Payment
- Principal & Interest $
- Property Taxes $
- Home Insurance $
- VA Funding Fee $

 New - 3 days ago