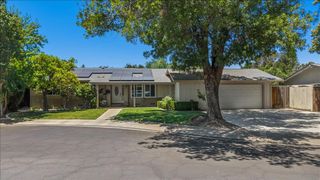
3012 Mammoth Way, Modesto, CA 95355
- 3 beds |
- 2 baths |
- 1,502 sqft
 Single-Family Home
  Built in 1984
  8,664sqft lot
 2 car garage
  $376/sqft
  Listed 6 days ago
Property Description
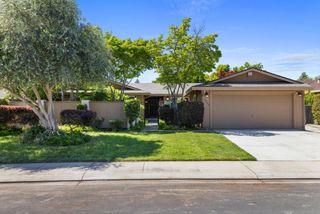
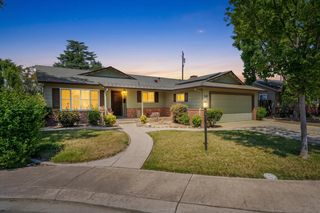
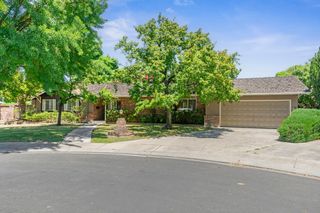
Welcome to your dream home in Modesto's highly desirable Naraghi Lakes neighborhood! This beautifully updated 3-bedroom, 2-bathroom residence is an entertainer's dream, combining modern luxury with a warm, inviting atmosphere on a huge lot. Step into the custom-upgraded, picturesque kitchen designed for the home chef. It boasts gourmet amenities, including sleek granite countertops, stainless steel appliances, and elegant soft-close cabinetry. A large, sunlit window looks out into the lush front garden, filling the space with natural light. The thoughtful layout offers multiple dining options, including a cozy kitchen nook, casual counter seating, and a formal dining area that opens directly into the spacious great room. The primary bedroom features a walk-in closet and opens out to the gorgeous yard and pool. The backyard is a private oasis designed for relaxation and hosting gatherings. It features a stunning PebbleTec swimming pool with a tranquil sheer descent waterfall, surrounded by low-maintenance landscaping. Possible RV access. Centrally located near local shopping, dining, and top-tier schools, this turnkey property offers the perfect blend of style and convenience. It won't last long!
- Listing Status:
- Active
- Data Last Updated:
- July 5, 2026 at 11:30PM
- Listing Office:
- PMZ Real Estate : 5272010
- Listing Agent:
- Shari V Arakelian : 209 6133050
- MLS ID:
- 226080000
- Style: Traditional
- Pool: Built-In
- Parking: AttachedRV PossibleGarage Facing FrontParking spaces: 0
- Roofing: Composition
- Windows: Dual Pane FullWindow Coverings
- General: StuccoFrameSlab
- HOA Amenities: 0.0
- Originating MLS: MLS Metrolist
- School District: Stanislaus
- County: Stanislaus
- Topography: Level
- Zoning: 065-022-036-000
- Fencing: Wood
- Utilities: PublicOther
- Water: Public
- Sewer: See Remarks
- Source: MLS Metrolist
This listing courtesy of Shari V Arakelian , PMZ Real Estate
Monthly Payment
- Principal & Interest $
- Property Taxes $
- Home Insurance $
- VA Funding Fee $

 New - 2 days ago