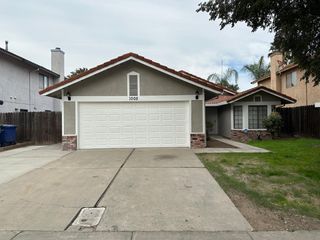
3608 Blackstone Way, Modesto, CA 95356
- 2 beds |
- 2 baths |
- 1,371 sqft
 Single-Family Home
  Built in 1987
  4,779sqft lot
 2 car garage
  $292/sqft
  Listed 8 hours ago
Property Description
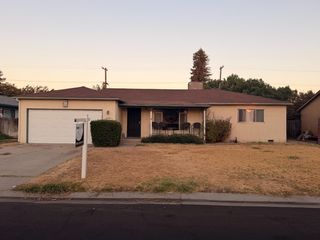
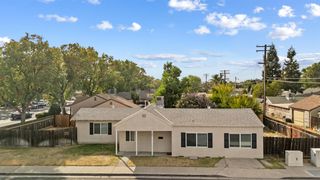
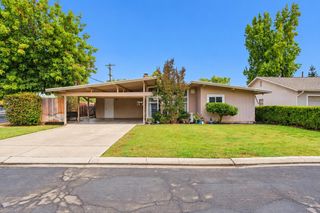
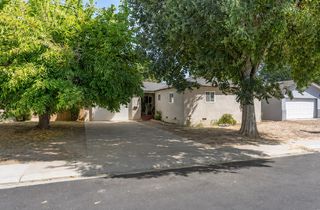
Welcome to this charming 2-bedroom, 2-bath home situated on a desirable corner lot in Regency Park! Step inside to a spacious great room featuring vaulted ceilings and a cozy fireplace, creating a comfortable and inviting space for relaxing or entertaining. The functional galley-style kitchen offers plenty of workspace, and the refrigerator is included. The primary bedroom features a walk-in closet and private bath, while the well-designed floor plan makes excellent use of the home's space. The garage offers built-in cabinets for additional storage, along with a versatile flex space that could be used as a home office, hobby area, workout space, or additional storage. A new water heater adds to the home's appeal. Enjoy outdoor living under the covered patio or take a short stroll to the community pool and spa. Regency Park also offers beautifully maintained walking paths and RV storage, providing added convenience for an easy, lock-and-go lifestyle. Conveniently located in North Modesto with quick access to shopping, dining, hospitals, parks, and commuter routes. Whether you're a first-time buyer looking for a place to call your own or ready to downsize and enjoy a low-maintenance lifestyle, this Regency Park home is one you won't want to miss!
- Listing Status:
- Active
- Data Last Updated:
- October 10, 2026 at 12:32AM
- Listing Office:
- Berkshire Hathaway HomeServices-Drysdale Properties : 8264924
- Listing Agent:
- Christine L Kinsley : 209 6314049
- MLS ID:
- 226126216
- Style: Ranch
- Pool: Common Facility
- Parking: AttachedParking spaces: 0
- Roofing: Tile
- General: Wood SidingOneConcreteSlab
- HOA Amenities: PoolClubhouseMaintenanceExteriorPool117.0Monthly
- Originating MLS: MLS Metrolist
- School District: Stanislaus
- County: Stanislaus
- Zoning: 076-054-061-000
- Fencing: Fenced
- Utilities: Public220 Volts in Laundry
- Water: Public
- Sewer: Public Sewer
- Source: MLS Metrolist
This listing courtesy of Christine L Kinsley , Berkshire Hathaway HomeServices-Drysdale Properties
Monthly Payment
- Principal & Interest $
- Property Taxes $
- Home Insurance $
- VA Funding Fee $

 New - 9 hours ago