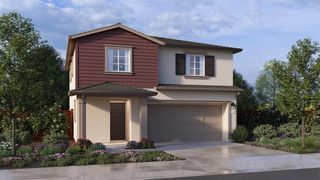
3820 Chedworth Ln, Modesto, CA 95355
- 4 beds |
- 2 baths |
- 2,352 sqft
 Single-Family Home
  Built in 2003
  7,562sqft lot
 3 car garage
  $257/sqft
  Listed 1 month ago
Property Description
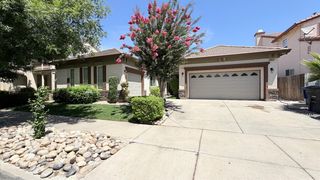
This 4-bedroom plus a den home is located in the Sienna gated community in Modesto. Positioned in the back of the neighborhood, it offers a low-traffic environment and is within walking distance of Freedom Elementary School and Savage Middle School. The heart of the home is a large great room featuring a central fireplace that seamlessly connects to the dining area and a spacious kitchen. Designed for both daily life and entertaining. The kitchen boasts durable Corian countertops and abundant cabinet space. A huge master bedroom retreat, featuring an expansive walk-in closet, soaking tub, separate stall shower, and private patio, creates a relaxing get away space at home. The backyard is setup for privacy and comfort. Having no rear neighbors is a huge plus, and the combination of a covered patio and a shade tree gives you the best of both worlds for staying cool. Located minutes away from Village One shopping center and major roadways, this home puts daily conveniences right at your fingertips.
- Listing Status:
- Active
- Data Last Updated:
- July 6, 2026 at 5:33AM
- Listing Office:
- HomeSmart PV & Associates : 5442500
- Listing Agent:
- Greg L Amador : 209 3455678
- MLS ID:
- 226064747
- Style: Contemporary
- Other Structures: Shed(s)
- Parking: Garage Door OpenerGarage Facing FrontParking spaces: 0
- Roofing: Composition
- Windows: Dual Pane Full
- General: StuccoFrameWoodOneSlab
- Road/Access: Paved
- HOA Amenities: 072.0Monthly
- Originating MLS: MLS Metrolist
- School District: Stanislaus
- County: Stanislaus
- Topography: Level
- Zoning: 085-045-012-000
- Fencing: Back YardWoodFencedMasonry
- Utilities: Cable AvailablePublicSewer In & ConnectedUnderground UtilitiesNatural Gas Connected220 Volts in Kitchen220 Volts in Laundry
- Water: Public
- Sewer: Public Sewer
- Source: MLS Metrolist
This listing courtesy of Greg L Amador , HomeSmart PV & Associates
Monthly Payment
- Principal & Interest $
- Property Taxes $
- Home Insurance $
- VA Funding Fee $

 New - 2 days ago