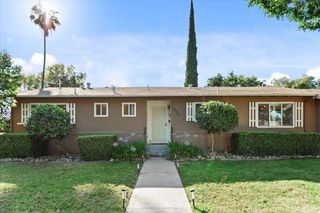
3836 Hillsboro Ct, Modesto, CA 95356
- 3 beds |
- 2 baths |
- 1,605 sqft
 Single-Family Home
  Built in 1978
  6,573sqft lot
 2 car garage
  $336/sqft
  Listed 12 days ago
Property Description
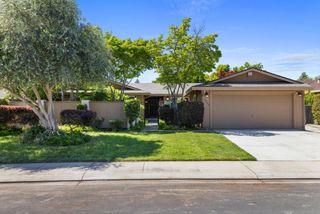
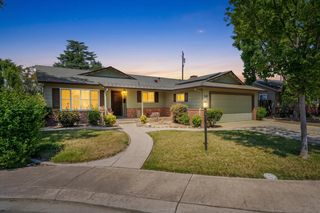
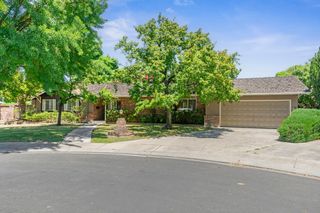
Sunshine & Wind Chimes perfectly describe this stunning Hillsboro Park residence nestled on a shady tree-lined cul-de-sac that has been upgraded to the Max! This beautifully upgraded 3-bedroom, 2-bath home showcases quality craftsmanship, timeless style, & a strong pride of ownership throughout. The elegant formal living room welcomes guests & flows seamlessly into the chef-inspired kitchen featuring quartz countertops, a designer tile backsplash, premium stainless-steel appliances, composite granite sink, Shaker cabinetry with decorative glass accents, a breakfast bar, & an inviting dining area. The welcoming family room offers a custom fireplace insert & track lighting, creating the perfect setting for relaxing evenings or entertaining. The spacious primary suite features dual mirrored wardrobe doors & a beautifully remodeled bath with quartz counters, Shaker cabinetry, & a custom quartz and tile walk-in shower. The secondary bedrooms are generously sized & offer comfort and versatility. The guest bath has been tastefully updated with quartz counters, Shaker cabinetry, and an impressive custom quartz and tile dual-entry shower. Additional amenities include an upgraded HVAC system, durable 30-year composition roof, White vinyl dual-pane windows, stylish plantation shutters, colonial baseboards, Satin Nickel fixtures, upgraded lighting/fans, trendy two-tone decorator interior paint, & a freshly painted exterior. Step outside to your own private backyard retreat featuring a quaint shaded patio-great for summer BBQ's, a lush lawn area, & a sparkling in-ground pool. Ideally located within the highly acclaimed Sylvan School District, this exceptional property offers the perfect blend of luxury, comfort, & lifestyle. Truly a place you'll be proud to call home! Wow-Rare Find! Check it out Today!
- Listing Status:
- Pending
- Data Last Updated:
- July 6, 2026 at 7:33AM
- Listing Office:
- Berkshire Hathaway HomeServices-Drysdale Properties : 9245211
- Listing Agent:
- Penelope J Miller : 209 9968334
- MLS ID:
- 226080020
- Rooms: Bedroom(s)Living RoomFamily RoomGarageKitchen
- Master Bedroom: Closet
- Master Bath: Shower Stall(s)QuartzWindow
- Kitchen: Quartz Counter
- Appliances: Built-In Electric OvenBuilt-In Electric RangeGas Water HeaterDishwasherDisposalMicrowavePlumbed For Ice MakerSelf/Cont Clean Oven
- Dining: Dining BarSpace in Kitchen
- Living Room: Great Room
- Laundry: In Garage
- Flooring: CarpetLaminate
- A/C: Ceiling Fan(s)Central
- Heating: CentralFireplace InsertFireplace(s)
- Fireplace: BrickInsertCirculatingRaised HearthFamily RoomFireplaces: 1
- Style: Ranch
- Other Structures: Shed(s)Storage
- Pool: Built-InPool SweepGunite Construction
- Parking: AttachedBoat StorageRV PossibleGarage Facing FrontParking spaces: 0
- Roofing: Composition
- Windows: Dual Pane FullWindow Coverings
- General: BrickFrameWoodRaised
- Road/Access: Paved
- HOA Amenities: 0.0
- Originating MLS: MLS Metrolist
- School District: Stanislaus
- County: Stanislaus
- Topography: LevelTrees Few
- Zoning: 052-053-033-000
- Fencing: Back YardWoodFenced
- Utilities: Cable ConnectedPublicSewer In & ConnectedInternet AvailableNatural Gas Connected220 Volts in Laundry
- Water: PublicMeter on Site
- Sewer: Public Sewer
- Source: MLS Metrolist
This listing courtesy of Penelope J Miller , Berkshire Hathaway HomeServices-Drysdale Properties
Monthly Payment
- Principal & Interest $
- Property Taxes $
- Home Insurance $
- VA Funding Fee $

 New - 3 days ago