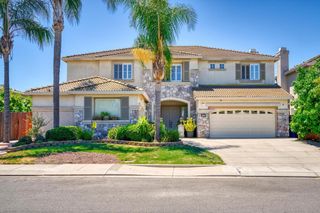
4101 Rose Parade, Modesto, CA 95357
- 5 beds |
- 3 baths |
- 3,450 sqft
 Single-Family Home
  Built in 1998
  8,002sqft lot
 3 car garage
  $232/sqft
  Listed 11 days ago
Property Description
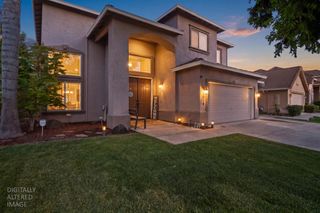
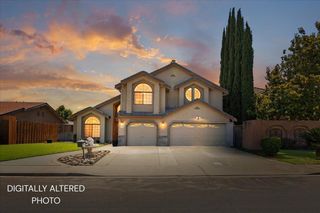
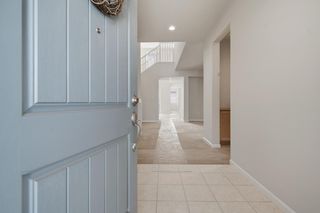
Welcome to 4101 Rose Parade, where space, flexibility, and resort-style living come together in one of Modesto's most coveted neighborhoods. Located in the prestigious Rose Lane community, this stunning 5-bedroom, 3-bath home offers 3,450 square feet of living space on an expansive 8,000 sq ft lot, featuring one of the neighborhood's most unique and sought-after floor plans. Designed to adapt to the way you live, this home offers two oversized bonus rooms upstairs with a private side entrance an ideal setup for multigenerational living, extended guests, a home office, gym, or media space. Recent updates include luxury vinyl plank flooring throughout, fresh interior paint, new doors and hardware, updated lighting, and modern ceiling fans, creating a fresh and cohesive feel from top to bottom. The spacious primary suite feels like a private retreat with its own sitting room and balcony, offering the perfect place to enjoy a quiet morning coffee or unwind at the end of the day. Outside, the backyard is built for making memories, complete with a covered patio, sparkling pool, and waterslide that will be the highlight of every summer gathering. Opportunities in Rose Lane are rare, and homes with this level of space, versatility, and character are even harder to find. This is more than just a homeit's the lifestyle you've been waiting for.
- Listing Status:
- Active
- Data Last Updated:
- July 6, 2026 at 2:33AM
- Listing Office:
- Real Broker Technologies : 6638680
- Listing Agent:
- Aundrea N Buenrostro : 510 3293483
- MLS ID:
- 226080321
- Pool: Built-In
- Parking: Garage Door OpenerParking spaces: 0
- Roofing: Composition
- General: StuccoSlab
- HOA Amenities: 0.0
- Originating MLS: MLS Metrolist
- School District: Stanislaus
- County: Stanislaus
- Zoning: 082-003-024-000
- Fencing: Back Yard
- Utilities: Public220 Volts
- Water: Public
- Sewer: Public Sewer
- Source: MLS Metrolist
This listing courtesy of Aundrea N Buenrostro , Real Broker Technologies
Monthly Payment
- Principal & Interest $
- Property Taxes $
- Home Insurance $
- VA Funding Fee $

 New - 3 days ago