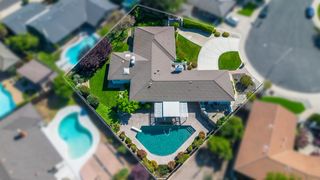
4301 Veranda Way, Modesto, CA 95357
- 4 beds |
- 3 baths |
- 3,006 sqft
 Single-Family Home
  Built in 1997
  7,100sqft lot
 2 car garage
  $266/sqft
  Listed 12 days ago
Property Description
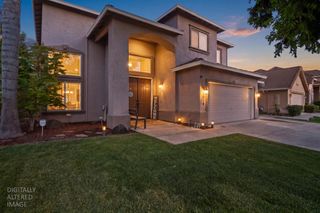
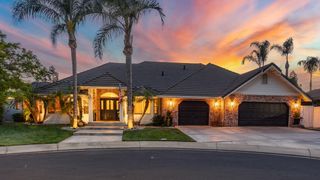
Welcome home to a place where life slows down and memories are made. From the charming covered front porch to the beautifully updated interior, this spacious two-story residence blends timeless character with modern comfort. Step inside to soaring ceilings, a dramatic curved staircase, and light-filled living spaces designed for both everyday living and effortless entertaining. The heart of the home is the stunning remodeled kitchen featuring quartz countertops, warm custom cabinetry, stainless steel appliances, a large island, and an open flow into the expansive family room. Formal living and dining spaces provide flexibility for hosting gatherings, while thoughtful updates throughout create a fresh, move-in-ready feel. Upstairs, you'll find a versatile loft area perfect for a media room, play space, home office, or additional lounge area. The generously sized primary suite offers a peaceful retreat with a spa-inspired bathroom complete with a freestanding soaking tub and oversized glass shower. An upstairs laundry room adds convenience right where you need it most. Outside, enjoy a beautifully landscaped backyard with mature trees, lush lawn, spacious patio areas, and plenty of room to relax, entertain, or play. Whether you're sipping your morning coffee on the welcoming front porch or enjoying summer evenings in the backyard, this home offers the perfect balance of comfort, style, and functionality.
- Listing Status:
- Active
- Data Last Updated:
- July 5, 2026 at 11:30PM
- Listing Office:
- KW Central Valley : 4515454
- Listing Agent:
- Frank G Silveria III : 209 8359300
- MLS ID:
- 226079761
- Style: Contemporary
- Parking: AttachedGarage Facing FrontParking spaces: 0
- Roofing: Composition
- General: StuccoTwoSlab
- HOA Amenities: 0.0
- Originating MLS: MLS Metrolist
- School District: Stanislaus
- County: Stanislaus
- Zoning: 082-002-017-000
- Fencing: Back Yard
- Utilities: Public220 Volts
- Water: Public
- Sewer: Public Sewer
- Source: MLS Metrolist
This listing courtesy of Frank G Silveria III , KW Central Valley
Monthly Payment
- Principal & Interest $
- Property Taxes $
- Home Insurance $
- VA Funding Fee $

 New - 2 days ago