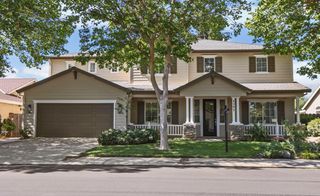
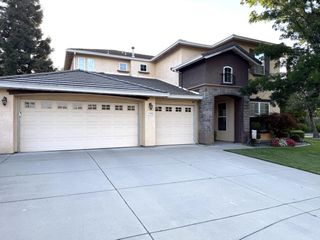
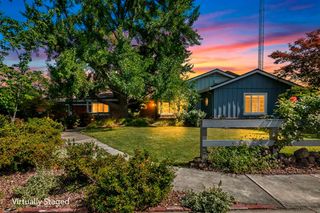
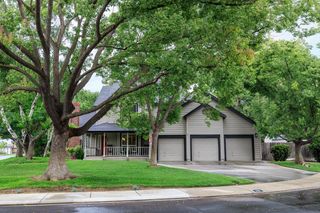
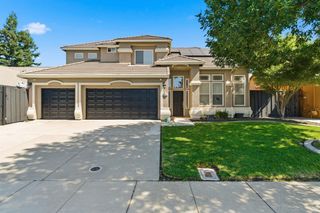
908 Newcastle Ct, Modesto, CA 95355
- 3 beds |
- 3 baths |
- 2,960 sqft
 Single-Family Home
  Built in 1970
  0.36acre lot
 2 car garage
  $291/sqft
  Listed 11 days ago
Property Description
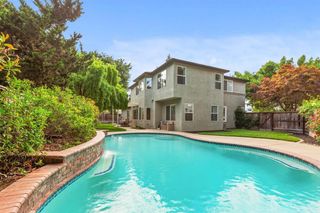
This is your chance to secure a standout home in a highly desirable cul-de-sac location before it's gone. Set on a spacious 15,827 sq. ft. lot, this 2,960 sq. ft. residence delivers the privacy, flexibility, and lifestyle today's buyers are looking for. With 3 bedrooms and 3 bathrooms, the home features abundant natural light, thoughtful updates, and a layout designed for both everyday living and effortless entertaining. The kitchen is equipped with granite countertops, stainless steel appliances, including a Sub-Zero refrigerator, and custom cabinetry, making it as functional as it is stylish. The inviting breakfast nook overlooks the backyard pool, while the formal dining area provides the perfect setting for hosting family and friends. The expanded primary suite provides generous space for a lounge, office, or private sitting area, along with dual closets for excellent storage. Outside, the sparkling pool and spa create a private backyard escape ideal for relaxing or entertaining. With this new pricing, homes like this don't stay available for long.
- Listing Status:
- Active
- Data Last Updated:
- July 6, 2026 at 1:32AM
- Listing Office:
- Valley Sotheby's International Realty : 4880222
- Listing Agent:
- Zachary Girard : 209 2416376
- MLS ID:
- 226080447
- General: Spa/Hot Tub Built-InSpa/Hot Tub Personal
- Other Structures: PergolaShed(s)
- Pool: Built-InOn LotPool SweepFencedGunite Construction
- Parking: AttachedParking spaces: 0
- Roofing: Tile
- Windows: Dual Pane Full
- General: WoodOneRaised
- Road/Access: Paved
- HOA Amenities: 0.0
- Originating MLS: MLS Metrolist
- School District: Stanislaus
- County: Stanislaus
- Topography: Level
- Zoning: 068-022-013-000
- Fencing: Fenced
- Utilities: Public220 Volts
- Water: Public
- Sewer: Other
- Source: MLS Metrolist
This listing courtesy of Zachary Girard , Valley Sotheby's International Realty
Monthly Payment
- Principal & Interest $
- Property Taxes $
- Home Insurance $
- VA Funding Fee $