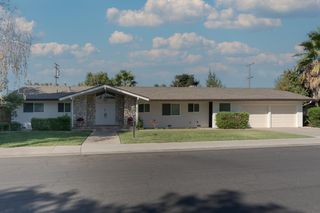
4113 Keepsake Dr, Modesto, CA 95356
- 3 beds |
- 3 baths |
- 2,130 sqft
 Single-Family Home
  Built in 2000
  8,917sqft lot
 3 car garage
  $298/sqft
  Listed 1 month ago
Property Description
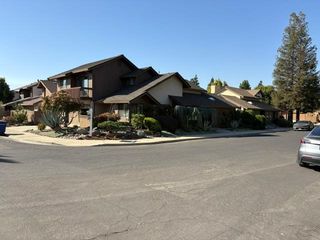
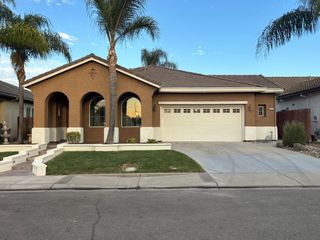
Discover a lifestyle of comfortable elegance at 4113 Keepsake Dr. This beautiful home is located in a highly desired area sitting on a large corner lot. This home presents an attractive ranch-style exterior that welcomes you home. Feauturing 3 bedrooms plus a den/study room and 2 full baths and a half bath. The heart of this home is undoubtedly its kitchen, designed for both culinary exploration and casual gatherings. An inviting island provides ample workspace, with an extended amount of storage space, complemented by the convenience of a built-in microwave, making meal preparation a seamless experience. The family room offers a warm and inviting atmosphere, centered around a cozy fireplace - perfect for intimate evenings or lively conversations. The home also features a separate living room with a dining great room concept, giving it that extra space for the coming holidays. As you walk through the hallway you will notice the extra space throughout the home. The vaulted ceiling gives it that open feeling which is accented by all the lighting the windows provide. In the msterbdrm you will notice the extended room, perfect for an extra retreat, baby room, den, gym etc, the possibilities are endless. You will Indulge in moments of relaxation within the thoughtfully appointed mainbathrm which features a jetted bathtub for ultimate rejuvenation, a practical double vanity for shared routines, and a spacious walk-in shower for a refreshing start to your day. Step outside to a private yard, an extension of your living space designed for enjoyment and entertainment. The attractive cement patio , makes a perfect sitting area, dining and relaxation. While enjoying the summer heat, refresh yourself with the beautiful built in pool, complete with a waterfall addition that promises endless hours of enjoyment. The 3 car attached garage provides convenience and storage. This home is only minutes away from SR 99, conveniently surrounded by well known shopping centers and close to Elementary, Middle and High Schools. This is an exceptional opportunity to embrace a life of comfort and leisure; inquire today to schedule your private viewing.
- Listing Status:
- Active
- Data Last Updated:
- October 8, 2026 at 11:33PM
- Listing Office:
- HomeSmart PV & Associates : 5442500
- Listing Agent:
- Victoria C Alaniz : 209 4955554
- MLS ID:
- 226112316
- General: Uncovered CourtyardDog Run
- Pool: Built-InGunite Construction
- Parking: AttachedGarage Facing FrontParking spaces: 0
- Roofing: Composition
- Windows: Dual Pane Full
- General: StoneStuccoWoodWood SidingSlab
- Road/Access: AsphaltPaved
- HOA Amenities: 0.0
- Originating MLS: MLS Metrolist
- School District: Stanislaus
- County: Stanislaus
- Topography: Level
- Zoning: 046-015-019-000
- Fencing: Back YardWoodFenced
- Utilities: Cable AvailableCable ConnectedPublicElectricSewer In & ConnectedInternet AvailableNatural Gas AvailableNatural Gas Connected220 Volts in Laundry
- Water: PublicWater District
- Sewer: Public Sewer
- Source: MLS Metrolist
This listing courtesy of Victoria C Alaniz , HomeSmart PV & Associates
Monthly Payment
- Principal & Interest $
- Property Taxes $
- Home Insurance $
- VA Funding Fee $

 New - 16 hours ago