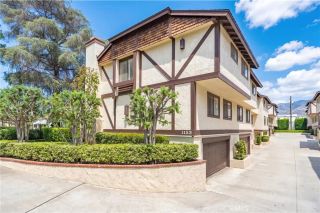
1008 Royal Oaks Drive A, Monrovia, CA 91016
- 3 beds |
- 3 baths |
- 1,696 sqft
 Condominium
 Built in 1993
 1.97acre lot
 2 car garage
 $471/sqft
 Listed 1 day ago
Property Description
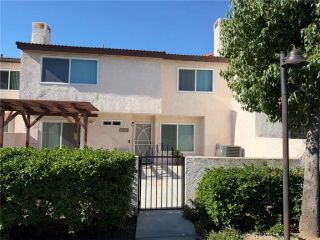
This stunning 3-bed, 2.5-bath end-unit townhouse is located in a highly-desirable, quiet & convenient Monrovia location. This expansive unit is located in the rear of the complex at the well-maintained & gated 1000 Royal Oaks HOA. This turnkey unit features upgrades galore, including brand new exterior & interior paint, new interior flooring (waterproof laminate & carpet), new recessed LED lighting, new interior light fixtures, and recently painted exterior decking. Enter into the large open-concept living & dining area with a cozy fireplace. The main living area features high ceilings and windows on multiple sides, providing a light & bright atmosphere. The kitchen also provides both bar/countertop dining & a small breakfast nook area. The living/dining area also opens to the rear patio/deck area with space for exterior dining & entertainment, along with a planter bed for gardening. Additional features of the downstairs of this home include a large walk-in storage closet beneath the stairs and a direct-access 2-car garage with interior laundry and an abundance of storage. Up a few stairs, there is a 1/2-bath powder room for guests. On the 2nd level there are 3 bedrooms & 2 full bathrooms, including the expansive primary suite with an attached bathroom with dual sinks and an adjacent walk-in closet. The HOA dues cover the trash service, exterior fire insurance, gated access, and maintenance of the common area grounds & landscaping. This complex also has ample guest parking behind the gates and provides an ideal combination of privacy & low-maintenance/convenient HOA living.
- Listing Status:
- Active
- Date Added:
- November 20, 2026
- Data Last Updated:
- November 22, 2026 at 2:12PM
- Listing Office:
- Coldwell Banker Realty : 626-445-5500
- Listing Agent:
- Dean Griffith : 626-664-9163
- MLS ID:
- AR26246591
- General: N/K
- Style: Traditional
- Pool: N/K
- Parking: Direct Garage AccessParking spaces: 2
- Roofing: Composition
- General: Stucco2
- HOA Amenities: Controlled AccessPet RulesExterior Bldg MaintenanceLimited InsuranceTrash Pickup690.0Monthly
- Originating MLS: California Regional MLS
- County: Los Angeles
- Zoning: 8530002068
- View: Mountains/Hills
- Fencing: Vinyl
- Restrictions: CC&R's
- Water: Public
- Sewer: Public Sewer
- Source: California Regional MLS
This listing courtesy of Dean Griffith , Coldwell Banker Realty
Monthly Payment
- Principal & Interest $
- Property Taxes $
- Home Insurance $
- VA Funding Fee $

 New - 2 days ago