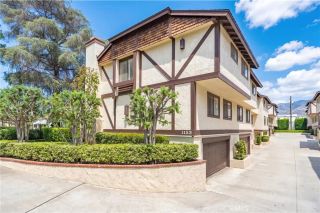
530 W Duarte C, Monrovia, CA 91016
- 4 beds |
- 3 baths |
- 1,700 sqft
 Condominium
 Built in 2002
 1,638sqft lot
 2 car garage
 $471/sqft
 Listed 15 days ago
Property Description
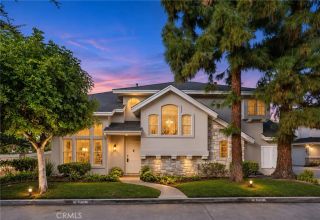
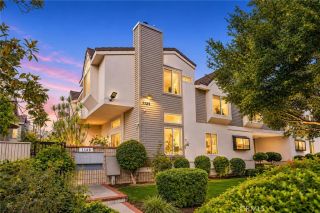
Set within an intimate 10-home community of freestanding townhomes, 530 W Duarte Road, Unit C offers a spacious two-story floor plan with four bedrooms, two-and-a-half bathrooms and approximately 1,700 square feet. Fresh interior paint extends across the walls, ceilings, doors, trim and baseboards, creating a bright, refreshed backdrop throughout the home. The main level features comfortable living and dining areas with updated flooring and a fireplace that anchors the living room. The kitchen offers abundant wood cabinetry, tile countertops, stainless-steel appliances and direct access to the private outdoor area. A conveniently placed powder room completes this level. All four bedrooms are located upstairs, providing a welcome sense of separation from the main living spaces. The generously sized primary suite includes a walk-in closet and private bathroom, while three additional bedrooms and a second full bathroom provide flexibility for family, guests or a home office. Outside, the enclosed patio and backyard offer private space for outdoor dining, gardening or relaxing. An attached two-car garage with direct interior access adds everyday convenience and includes space for laundry and storage. Recent improvements include a new water heater installed in 2025, central air conditioning installed in 2019, updated showerheads, new ceiling fans, a freshly painted front door and garage interior, and new smoke and carbon monoxide detectors. Located within the Monrovia Unified School District, the home is also convenient to neighborhood shopping and dining, Station Square and the
- Listing Status:
- Active
- Date Added:
- November 6, 2026
- Data Last Updated:
- November 22, 2026 at 2:12PM
- Listing Office:
- Compass : 310-241-3038
- Listing Agent:
- Jesse Dougherty : 310-995-4475
- MLS ID:
- SB26236778
- General: N/K
- Pool: N/K
- Parking: GarageParking spaces: 2
- Roofing: CompositionWood
- General: StoneStucco2
- HOA Amenities: Pets PermittedExterior (Landscaping)Exterior Bldg MaintenanceLimited InsuranceSewerTrash Pickup315.0Monthly
- Originating MLS: California Regional MLS
- County: Los Angeles
- Zoning: 8509036007
- View: Neighborhood
- Water: Public
- Sewer: Public Sewer
- Source: California Regional MLS
This listing courtesy of Jesse Dougherty , Compass
Monthly Payment
- Principal & Interest $
- Property Taxes $
- Home Insurance $
- VA Funding Fee $

 New - 1 day ago