904 S Canyon E, Monrovia, CA 91016
- 3 beds |
- 3 baths |
- 1,552 sqft
 Condominium
 Built in 1983
 3,162sqft lot
 2 car garage
 $564/sqft
 Listed 24 days ago
Property Description
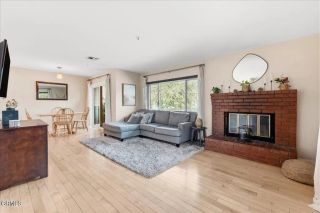
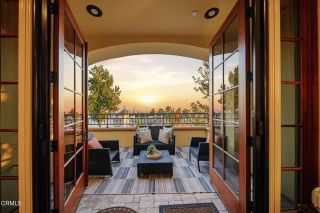
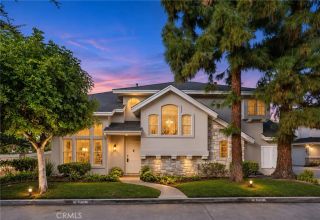
Beautifully appointed and ideally located within walking distance of vibrant downtown Monrovia, this desirable end-unit townhome offers something truly special: an exceptionally spacious, beautifully landscaped backyard that is rarely found in townhome living. With only one shared wall and a wonderful indoor-outdoor flow, this home combines comfort, privacy, and an inviting outdoor retreat. Venture inside to a welcoming living room featuring wood floors, a cozy fireplace, and lovely views of the garden. The open, functional layout flows seamlessly into the dining area and remodeled kitchen, creating an ideal setting for everyday living and entertaining. The kitchen features counter seating, stainless steel appliances, abundant cabinetry, and a charming garden window. A convenient guest half bath completes the main level. Upstairs, the light-filled primary suite impresses with vaulted ceilings, a spacious walk-in closet, a beautifully renovated bathroom, and a private balcony. Two additional bedrooms and a full bathroom provide flexibility for family, guests, or a home office. The true showstopper is the backyard. Recently landscaped and enhanced with a newly built retaining wall, this oversized outdoor sanctuary features a lush lawn, mature trees, and an abundance of blooming white roses and hydrangeas in the spring and summer. Imagine unwinding on the patio, enjoying the peaceful garden views, or soaking in your private hot tub beneath the trees. Offering a level of privacy, beauty, and outdoor enjoyment seldom found in townhome communities, this remarkable yard is an exte
- Listing Status:
- Active
- Date Added:
- October 28, 2026
- Data Last Updated:
- November 22, 2026 at 2:12PM
- Listing Office:
- Redfin Corporation : 310-409-2885
- Listing Agent:
- Jacqueline Tenerelli Asplund : 818-640-5237
- MLS ID:
- PF26228978
- General: Heated
- Pool: N/K
- Parking: GarageGarage Door OpenerParking spaces: 2
- General: 2
- HOA Amenities: Picnic AreaExterior (Landscaping)Limited InsuranceTrash PickupWaterPest Control565.0Monthly
- Originating MLS: California Regional MLS
- County: Los Angeles
- Zoning: 8515017163
- View: City Lights
- Fencing: Fair Condition
- Water: Public
- Sewer: Public Sewer
- Source: California Regional MLS
This listing courtesy of Jacqueline Tenerelli Asplund , Redfin Corporation
Monthly Payment
- Principal & Interest $
- Property Taxes $
- Home Insurance $
- VA Funding Fee $

 New - 1 day ago