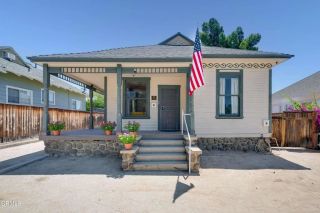
10243 Saratoga, Montclair, CA 91763
- 3 beds |
- 2 baths |
- 1,158 sqft
 Single-Family Home
 Built in 1955
 7,414sqft lot
 2 car garage
 $626/sqft
 Listed 2 days ago
Property Description
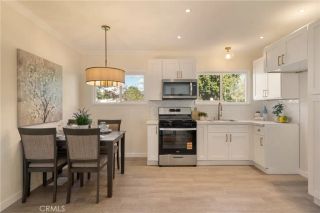
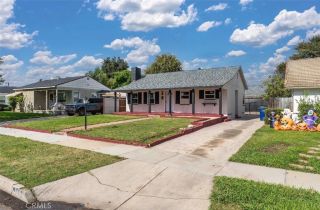
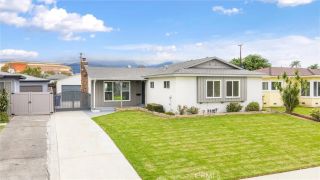
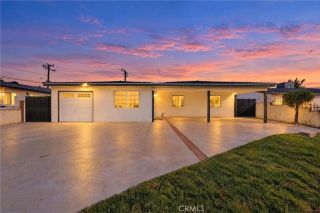
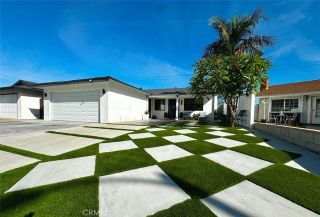
STUNNINGLY REMODELED | MOVE-IN READY | OVERSIZED LOT | PRIME MONTCLAIR LOCATION! Welcome to 10243 Saratoga Avenue, where modern style, thoughtful upgrades, and everyday comfort come together! Nestled in an established Montclair neighborhood, this beautifully remodeled 3-bedroom, 2-bathroom home offers contemporary finishes, versatile living spaces, and exceptional indoor-outdoor appeal. Step inside to a bright, open-concept floor plan featuring natural wood-tone luxury vinyl flooring, fresh interior and exterior paint, new energy-efficient windows, upgraded baseboards and casings, new interior doors, mirrored closets, ceiling fans throughout, a new tankless water heater, and central heating and air conditioning. The stunning remodeled kitchen features shaker-style cabinetry, quartz countertops, a custom backsplash, and brand-new stainless steel appliances, perfect for everyday living and entertaining. Both bathrooms feature contemporary vanities, updated fixtures, new toilets, and beautifully tiled showers. OUTDOOR LIVING AT ITS BEST! Situated on a generously sized lot, this property offers privacy, functionality, and entertaining potential. Enjoy a spacious, fully block-walled yard, low-maintenance paved areas, automatic timed sprinklers, and a covered rear patio ideal for outdoor dining, weekend barbecues, or relaxing evenings. The expansive lot also offers possible RV parking. BONUS SPACE! The fully finished detached two-car garage provides versatility for a home office, fitness studio, creative workspace, hobby room, or additional recreational space. LOCATION, LOCATION,
- Listing Status:
- Active
- Date Added:
- November 19, 2026
- Data Last Updated:
- November 22, 2026 at 2:12PM
- Listing Office:
- eXp Realty of Greater Los Angeles : 888-652-1314
- Listing Agent:
- Darlene Williams : 213-294-8972
- MLS ID:
- CV26246517
- General: N/K
- Style: RanchTraditional
- Pool: N/K
- Parking: GarageParking spaces: 2
- General: 1
- HOA Amenities: 0.0
- Originating MLS: California Regional MLS
- County: San Bernardino
- Zoning: 1010383100000
- View: Neighborhood
- Water: Public
- Sewer: Public Sewer
- Source: California Regional MLS
This listing courtesy of Darlene Williams , eXp Realty of Greater Los Angeles
Monthly Payment
- Principal & Interest $
- Property Taxes $
- Home Insurance $
- VA Funding Fee $

 New - 3 days ago