1150 W Yale Street, Ontario, CA 91762
- 3 beds |
- 2 baths |
- 1,199 sqft
 Single-Family Home
 Built in 1956
 7,562sqft lot
 2 car garage
 $605/sqft
 Listed 5 days ago
Property Description
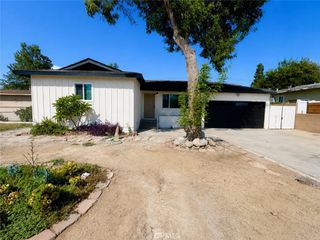
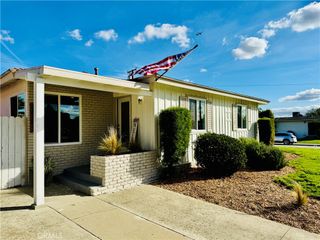
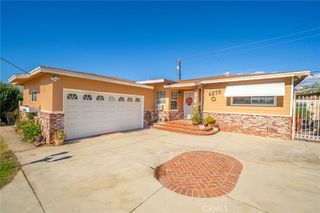
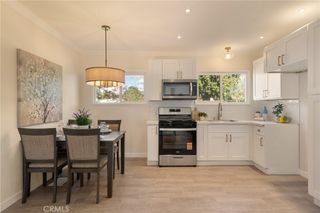
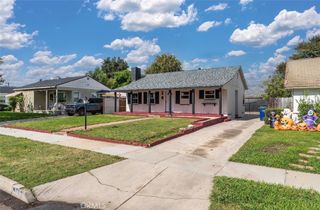
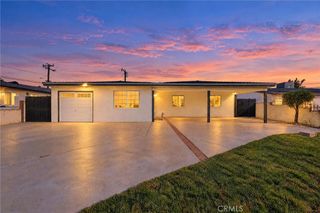
Turnkey 3 bedroom 2 bath home located in North Ontario! Located on a quiet cul-de-sac with lush landscaping in the front and back yards, welcoming covered front porch, side security gate, and detached 2 car garage. Inside you will find contemporary laminate flooring throughout the home, new interior and exterior paint, dual-pane windows, ceiling fans in every bedroom, huge sliding door leading to back yard, large family room with wood-burning fireplace, and upgraded kitchen. Outside you’ll discover the large covered porch with solid roof and rain gutters, private driveway behind the gate for a basketball court or area to work on your car, oversized backyard ready for your ideas….pool or ADU? Hurry….come visit your next home today!
- Listing Status:
- Active
- Date Added:
- November 17, 2026
- Data Last Updated:
- November 22, 2026 at 2:18PM
- Listing Office:
- MERIDIAN PROPERTY GROUP : 909-941-0201
- Listing Agent:
- Scott Cheramie : 909-941-0201
- Contact:
- 909-224-0008
- MLS ID:
- CV26244863

- General: None
- Style: Traditional
- Other Structures: Covered
- Pool: None
- Parking: DrivewayGarage Faces FrontParking spaces: 2
- Roofing: Composition
- Windows: Double Pane Windows
- General: StuccoWood Siding1CombinationRaisedSlab
- Road/Access: City Street
- HOA Amenities: 0.0
- Originating MLS: CRMLS_CRM
- School District: Chaffey Joint Union High
- County: San Bernardino
- Zoning: 1008531320000
- View: Mountain(s)NeighborhoodView
- Fencing: BlockWood
- Utilities: Electricity ConnectedNatural Gas ConnectedSewer ConnectedWater Connected
- Water: Public
- Sewer: Public Sewer
- Source: CRMLS_CRM
This listing courtesy of Scott Cheramie , MERIDIAN PROPERTY GROUP
Monthly Payment
- Principal & Interest $
- Property Taxes $
- Home Insurance $
- VA Funding Fee $