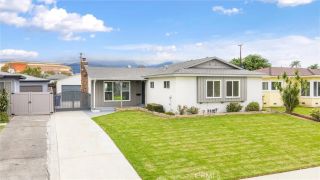
4278 Berkeley Street, Montclair, CA 91763
- 3 beds |
- 2 baths |
- 1,390 sqft
 Single-Family Home
 Built in 1955
 8,525sqft lot
 2 car garage
 $468/sqft
 Listed 3 days ago
Property Description
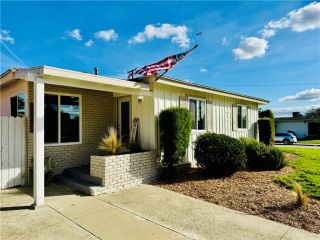
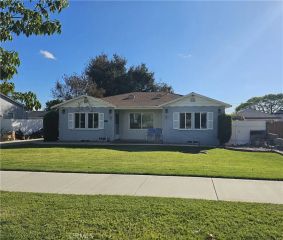
Welcome to 4278 Berkeley Ave in Montclair! This single-story home offers 3 bedrooms, 2 bathrooms, a living room and a separate family room, and its move-in ready. The curb appeal stands out with brick accents, a brick front porch, low-maintenance landscaping, and a wide concrete driveway with plenty of parking. Theres also an attached two-car garage and a gated side yard for extra storage or parking. A security screen door adds peace of mind at the front entry. Inside, youll find wood-look flooring, neutral paint, and recessed lighting throughout the main living areas. The spacious living room flows into the family room through an open half-wall with columns, and the family room has a sliding door and large windows that bring in lots of natural light. The kitchen features granite counters with a full granite backsplash, oak cabinets with crown molding, a stainless steel double sink, and a tall pantry cabinet. The dining area sits right next to the kitchen, with wainscoting, a modern ceiling fan, and a big window. Indoor laundry is just off the kitchen. All bedrooms have ceiling fans and wood-look flooring. One of the bathrooms has been remodeled with white subway tile, a marble-look vanity top, hexagon tile floors, and matte black fixtures, plus a tub and shower combo. The big-ticket items have been taken care of: the roof is only 5 years old, the AC is 2 years old, and the electrical panel has been upgraded. The backyard is made for entertaining. It has stamped concrete throughout, a covered BBQ island with a built-in grill and brick counters, a fire pit, string lights, ma
- Listing Status:
- Active
- Date Added:
- November 18, 2026
- Data Last Updated:
- November 22, 2026 at 2:12PM
- Listing Office:
- OMEGA REAL ESTATE : 909-255-6724
- Listing Agent:
- Megann Centeno : 951-415-9044
- MLS ID:
- CV26246111
- General: N/K
- Style: Traditional
- Pool: N/K
- Parking: GarageGarage - Single DoorGarage Door OpenerParking spaces: 4
- Roofing: Shingle
- General: StuccoFrame1
- HOA Amenities: 0.0
- Originating MLS: California Regional MLS
- County: San Bernardino
- Zoning: 1009212020000
- View: N/K
- Utilities: Electricity ConnectedNatural Gas ConnectedSewer ConnectedWater Connected
- Water: Public
- Sewer: Public Sewer
- Source: California Regional MLS
This listing courtesy of Megann Centeno , OMEGA REAL ESTATE
Monthly Payment
- Principal & Interest $
- Property Taxes $
- Home Insurance $
- VA Funding Fee $

 New - 2 days ago