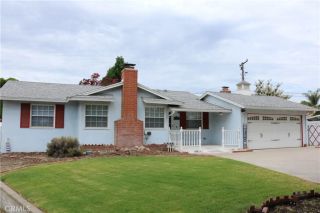
1439 Prairie Rose, Upland, CA 91786
- 3 beds |
- 3 baths |
- 1,590 sqft
 Single-Family Home
  Built in 2024
  1,869sqft lot
 2 car garage
  $447/sqft
  Listed 4 days ago
Property Description
Welcome to Rose Glen, a newer gated community in Upland offering contemporary design, energy-efficient living, no Mello-Roos, and a low property tax rate. This beautifully upgraded Plan Two residence features approximately 1,572 square feet of thoughtfully designed living space, including three bedrooms and two-and-a-half bathrooms. The open-concept main level seamlessly connects the living room, dining area, and kitchen, creating a bright and functional layout ideal for everyday living and entertaining. The kitchen is appointed with white cabinetry, quartz countertops, a full tile backsplash, luxury vinyl plank flooring, and brushed nickel fixtures. The property is enhanced by several valuable owner-paid upgrades, including fully paid-off solar panels with no remaining lease or financing obligation, custom window coverings throughout, and a professionally installed concrete patio in the backyard. The finished outdoor area provides a clean, durable, and low-maintenance space that is ready for outdoor dining, entertaining, or relaxation. The homes all-electric design further supports energy efficiency and modern, sustainable living. The spacious primary suite features a walk-in closet, dual-sink vanity, separate soaking tub, and walk-in shower. Residents of Rose Glen may also enjoy community amenities, including a childrens play area and outdoor exercise equipment. Conveniently located near schools, the Claremont Colleges, shopping, dining, and major freeway access, this move-in-ready residence presents an exceptional opportunity to enjoy modern comfort, desirable upgrades,
- Listing Status:
- Active
- Date Added:
- July 19, 2026
- Data Last Updated:
- July 28, 2026 at 10:11PM
- Listing Office:
- eXp Realty of Southern California, Inc : 888-584-9427
- Listing Agent:
- Richmond Lin : 213-605-3048
- MLS ID:
- OC26161398
- Pool: N/K
- Parking: Parking spaces: 2
- General: 2
- HOA Amenities: Playground248.0Monthly
- Originating MLS: California Regional MLS
- County: San Bernardino
- Zoning: 1046484020000
- View: N/K
- Water: Public
- Sewer: Public Sewer
- Source: California Regional MLS
This listing courtesy of Richmond Lin , eXp Realty of Southern California, Inc
Monthly Payment
- Principal & Interest $
- Property Taxes $
- Home Insurance $
- VA Funding Fee $

 New - 3 hours ago