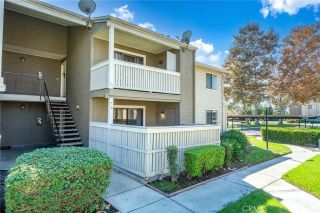
9311 Shadowood E, Montclair, CA 91763
- 2 beds |
- 2 baths |
- 1,053 sqft
 Condominium
 Built in 1980
 9,252sqft lot
 2 car garage
 $379/sqft
 Listed 7 days ago
Property Description
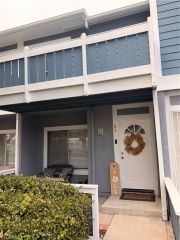
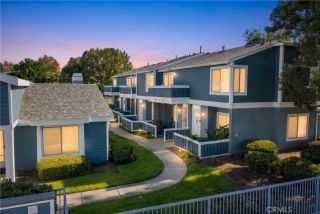
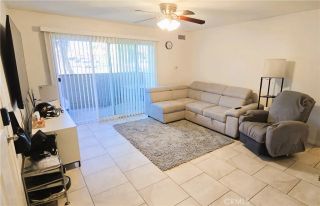
Soaring Ceilings + Natural Light | Attached Two-Car Garage | Private Balcony Inviting space and everyday convenience come together at 9311 Shadowood Dr, Apt E. Offered at $399,000, this 2-bedroom, 1.5-bathroom condo in Cimarron Oaks II features approximately 1,053 square feet, soaring ceilings, and sunlit interiors. A skylight brings natural light into the living space, creating a warm, airy setting that welcomes you home. The finished, direct-access, two-car attached garage is a standoutfeaturing custom built-in cabinetry, additional storage, a washer and dryer, and an EV charging outlet. Enjoy the convenience of attached parking, organized storage, and laundry close at hand. The open living and dining areas connect to a private balcony, extending your living space outdoors for morning coffee or unwinding at the end of the day. A fireplace, shutters, upgraded flooring, and fresh interior paint create a clean, inviting presentation. Bright white kitchen cabinetry pairs with stainless steel appliances, while a remodeled bathroom features a new vanity, quartz countertop, and updated fixtures. Generous bedroom closets and a Nest thermostat add everyday comfort. Community amenities include a pool, spa, and tennis courts, with designated guest parking nearby. Tucked within a peaceful residential section of the community, this home offers a relaxed setting with shopping, dining, fitness, and entertainment close by near Montclair Plaza. Claremont Village, the Claremont Colleges, the 10 Freeway, and Montclair Metrolink are also within easy reach. Bright interiors, a private outdoor
- Listing Status:
- Active
- Date Added:
- October 15, 2026
- Data Last Updated:
- October 23, 2026 at 4:12AM
- Listing Office:
- eXp Realty of California Inc : 888-832-7179
- Listing Agent:
- BRITT SUMIDA : 909-730-4924
- MLS ID:
- WS26204475
- General: Private Below Ground
- Style: ContemporaryTraditional
- Pool: Below GroundAssociationFenced
- Parking: Direct Garage AccessGarageGarage - Two DoorGarage Door OpenerParking spaces: 2
- General: StuccoFrame2
- HOA Amenities: PlaygroundPool475.0Monthly
- Originating MLS: California Regional MLS
- County: San Bernardino
- Zoning: 1009143480000
- View: CourtyardNeighborhoodTrees/Woods
- Restrictions: CC&R's
- Utilities: Cable AvailableElectricity AvailableNatural Gas ConnectedSewer Available
- Water: Public
- Sewer: Public Sewer
- Source: California Regional MLS
This listing courtesy of BRITT SUMIDA , eXp Realty of California Inc
Monthly Payment
- Principal & Interest $
- Property Taxes $
- Home Insurance $
- VA Funding Fee $

 New - 3 hours ago