1047 W Francis A, Ontario, CA 91762
- 2 beds |
- 1 bath |
- 938 sqft
 Condominium
 Built in 1983
 937sqft lot
 1 car garage
 $436/sqft
 Listed 9 days ago
Property Description
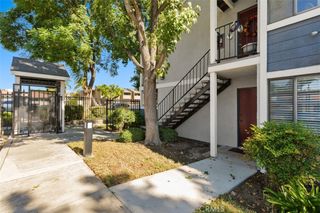
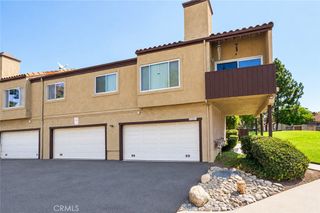
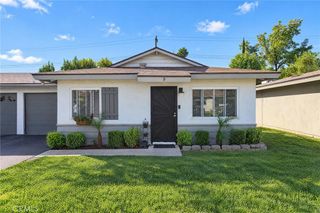
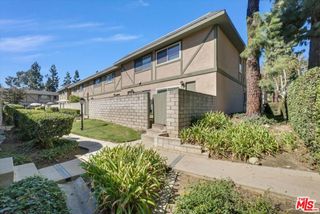
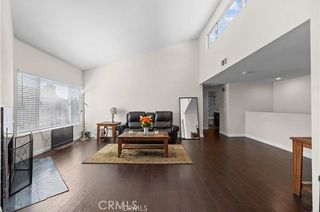
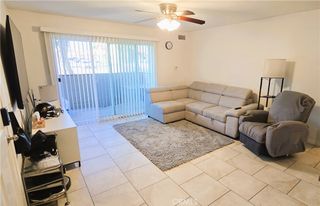
Welcome to this charming, single-story, 2-bedroom, 1-bathroom end-unit condo in the Mountain Oaks community of Ontario! Offering 938 square feet of comfortable living space, this home features the added privacy of no neighbors above or below. Step inside to a bright and inviting living room featuring beautiful plank flooring, recessed lighting, custom plantation shutters, and a large bay window that brings in plenty of natural light. The open layout flows seamlessly into the dining area and kitchen, featuring ample cabinetry, generous counter space, a large pantry, and plenty of storage throughout. The dining area opens to a private enclosed patio, perfect for relaxing, enjoying your morning coffee, or entertaining. Both generously sized bedrooms feature ceiling fans and plantation shutters. The spacious primary bedroom includes a double closet and direct access to the full bathroom through a pocket door, with additional access from the hallway. Parking is a standout feature, with a detached one-car garage, an additional assigned carport space, and ample community parking. The Mountain Oaks community offers beautifully maintained grounds, mature trees, a swimming pool, and a convenient community laundry facility. Ideally situated near shopping, dining, and everyday conveniences, with easy access to both the 60 and 10 freeways. Don't miss this opportunity to enjoy the convenience of single-story living, the privacy of having no one above or below, abundant storage, a private patio, and two dedicated parking spaces. A wonderful opportunity to enjoy comfortable, low-maintenance living in Ontario! Welcome Home...
- Listing Status:
- Active
- Date Added:
- October 14, 2026
- Data Last Updated:
- October 23, 2026 at 5:16AM
- Listing Office:
- VALIANT REALTY : 626-488-1177
- Listing Agent:
- Theresa Ibarra : 626-488-1177
- Contact:
- 626-488-1177
- MLS ID:
- CV26221195

- General: Community
- Style: Contemporary
- Other Structures: Patio
- Pool: CommunityAssociation
- Parking: AssignedCoveredCarportGarageParking spaces: 2
- Roofing: Shingle
- Windows: Bay Window(s)Shutters
- General: DrywallWood Siding1Slab
- Road/Access: City Street
- HOA Amenities: ManagementPoolSpa/Hot TubTrashWater364.0Monthly
- Originating MLS: CRMLS_CRM
- School District: Ontario-Montclair
- County: San Bernardino
- Zoning: 1014472440000
- View: None
- Fencing: VinylWood
- Utilities: Cable AvailableElectricity AvailableSewer AvailableWater AvailableStandard
- Water: Public
- Sewer: Public Sewer
- Source: CRMLS_CRM
This listing courtesy of Theresa Ibarra , VALIANT REALTY
Monthly Payment
- Principal & Interest $
- Property Taxes $
- Home Insurance $
- VA Funding Fee $

 New - 1 day ago