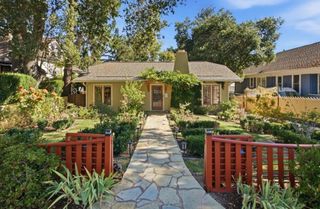
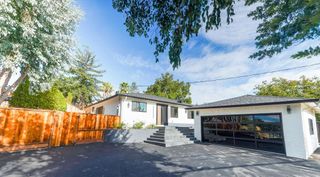
17618 San Benito Way, Monte Sereno, CA 95030
- 3 beds |
- 2 baths |
- 1,835 sqft
 Single-Family Home
  Built in 1947
  0.26acre lot
 2 car garage
  $2,011/sqft
  Listed 5 days ago
Property Description
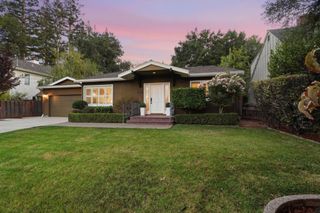
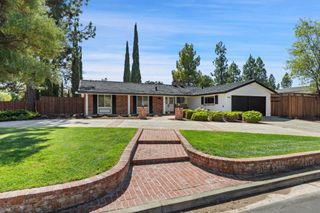
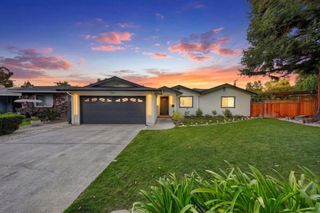
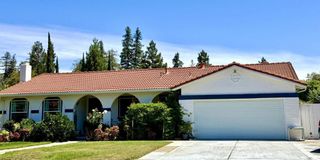
Five-Star Monte Sereno! Nestled in the prestigious and highly sought-after Daves Avenue neighborhood, this spacious & beautifully remodeled 3-bedroom, 2-bath Monte Sereno home offers a private, resort-like retreat just minutes from Daves Elementary; Vasona Park and the best of the downtown Los Gatos lifestyle. Set on a private street, the property features a tranquil sunken garden with a pool, hot tub, covered lanai, and lush, mature landscaping. Multiple fruit-bearing trees and beautifully designed gardens create a peaceful, vacation-like atmosphere that can be enjoyed year-round. Inside, the home welcomes you with soaring ceilings, a charming foyer, detailed baseboards, and a warm wood-burning fireplace. Thoughtfully remodeled with quality finishes throughout, the home features granite countertops, marble flooring, central heating and air conditioning, a tankless water heater, pantry, and dedicated laundry room. Additional amenities include a steam shower, attached two-car garage, and generous storage throughout. The property offers exciting potential for future expansion, including a 2nd-story and an ADU (check with City). Don't miss out on this unique combination of privacy, luxury, convenience, and resort-style living in one of Monte Sereno's most desirable neighborhoods.
- Listing Status:
- Active
- Date Added:
- October 3, 2026
- Data Last Updated:
- October 8, 2026 at 3:17PM
- Listing Office:
- Keller Williams Thrive : (408) 850-6900
- Listing Agent:
- Kevin Cole : 408-805-0450
- MLS ID:
- ML82063524

- General: In Ground
- Pool: In Ground
- Parking: Parking spaces: 2
- Roofing: Tile
- General: 1
- Originating MLS: CRMLS_MLSL
- School District: Other
- County: Santa Clara
- Zoning: R1841011016
- Water: Public
- Sewer: Public Sewer
- Source: CRMLS_MLSL
This listing courtesy of Kevin Cole , Keller Williams Thrive
Monthly Payment
- Principal & Interest $
- Property Taxes $
- Home Insurance $
- VA Funding Fee $