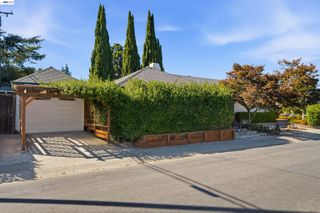
5281 Forest Creek Court, San Jose, CA 95129
- 4 beds |
- 3 baths |
- 2,065 sqft
 Single-Family Home
  Built in 1961
  0.32acre lot
 2 car garage
  $1,453/sqft
  Listed 15 days ago
Property Description
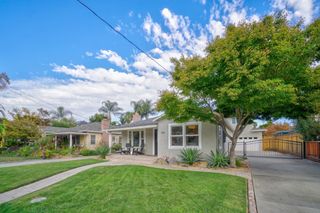
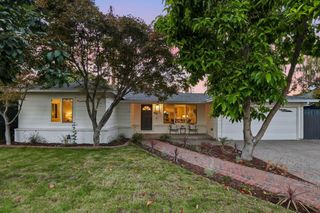
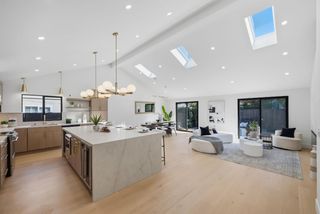
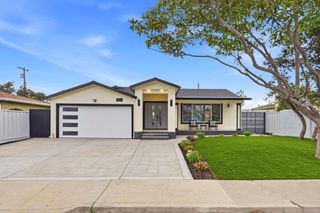
Some locations, like 5281 Forest Creek Court, simply can't be replicated. Tucked into a quiet court in West San Jose's desirable Happy Valley neighborhood, the home enjoys an unusually private position overlooking Saratoga Creek Park, trail, and playground. The open, light-filled home underwent an extensive permitted remodel and addition with wide-plank Brazilian oak engineered hardwood, Milgard windows, and Samsung appliances throughout. The redesigned kitchen features custom two-tone cabinetry, Ocean Grey quartz, premium fixtures, and extensive custom storage. Remodeled baths feature large-format tile, custom glass showers, Kohler rainfall dual-system showers, and TOTO Nexus bidets. Custom California Closets extend throughout, including a fully built-out laundry, bonus flex space and custom-lit primary closet. Upgrades include dual-zone A/C, tankless water heater, EV charger, smart irrigation, recessed lighting/smart switches and centralized networking/AV infrastructure. Set on approx 13,750sf, the grounds feature numerous fruit trees, lawn, garden areas and a covered pergola/patio. Minutes to Westgate, Cupertino, and Saratoga; near Lawrence Expy, Saratoga Ave, Hwy 85/280, and major Silicon Valley employment centers. Country Lane Elementary, Moreland Middle, and Prospect High.
- Listing Status:
- Active
- Date Added:
- September 23, 2026
- Data Last Updated:
- October 8, 2026 at 4:06PM
- Listing Office:
- Real Estate Experts ERA Powered :
- Listing Agent:
- Coulter Stansell : 650-254-6240
- MLS ID:
- ML82061890
- General: Back Yard
- Parking: Attached
- Windows: Double Pane Windows
- General: 1
- School District: Campbell Unified School District
- County: Santa Clara
- Zoning: R1-838122049
- Fencing: Fenced
- Water: Public
- Sewer: Public Sewer
This listing courtesy of Coulter Stansell , Real Estate Experts ERA Powered
Monthly Payment
- Principal & Interest $
- Property Taxes $
- Home Insurance $
- VA Funding Fee $


 New - 11 hours ago