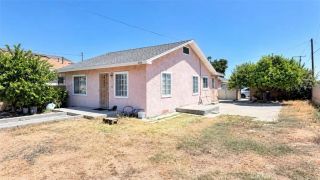
1548 Lupine Terrace, Montebello, CA 90640
- 3 beds |
- 2 baths |
- 1,447 sqft
 Condominium
  Built in 2026
  —— sqft lot
  2 car garage
  $607/sqft
  Listed 14 days ago
Property Description
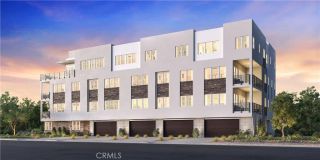
Welcome to Ironridge at Metro Heights, a new home community located in Montebello, CA which is approximately 20 minutes from downtown LA. Unit 353 is a new construction luxury condo on the 2nd floor. The Alandale floor plan features 3 bedrooms with 2 bathrooms a 2-car garage and is 1,503 sqft. Upon entering the home, you walk into a welcoming great room featuring a gourmet kitchen with an casual dining area, open floor concept. The kitchen features an island with stainless-steel sink and Kitchen Aid appliances, refrigerator is not included. The primary bedroom suite provides a beautiful walk-in closet and a spa like bath with a dual sink vanity. Highlights of this home are the 10ft. high ceilings throughout, spacious laundry room, and corner unit. The unit has a covered deck great for indoor outdoor entertainment. The community amenities include multiple pocket parks, a walking trail, an attended front gate, and a 10,000 square foot community center with two pools, cabanas, multiple outdoor kitchens, office space, private areas for parties and a fitness center. Conveniently located near Montebello Shopping Center, the 60 and 605 freeways, and a variety of dining options. Unit 353 has an estimated closing date in October 2027. Photos provided are renderings, actual home is under construction.
- Listing Status:
- Active
- Date Added:
- September 23, 2026
- Data Last Updated:
- October 8, 2026 at 2:11PM
- Listing Office:
- Toll Brothers Real Estate, Inc : 844-700-8655
- Listing Agent:
- Jennifer Robertson :
- MLS ID:
- OC26207444
- Pool: N/K
- Parking: GarageGarage - Single DoorParking spaces: 2
- Roofing: Membrane
- General: Stucco1
- HOA Amenities: Billiard RoomControlled AccessGym/Ex RoomHiking TrailsOutdoor Cooking AreaPet RulesPets PermittedPicnic AreaPlaygroundBarbecueFire PitPool690.0Monthly
- Originating MLS: California Regional MLS
- County: Los Angeles
- Zoning: RES
- View: N/K
- Fencing: N/K
- Restrictions: CC&R's
- Utilities: Electricity ConnectedNatural Gas ConnectedSewer ConnectedWater Connected
- Water: Private
- Sewer: Public Sewer
- Source: California Regional MLS
This listing courtesy of Jennifer Robertson , Toll Brothers Real Estate, Inc
Monthly Payment
- Principal & Interest $
- Property Taxes $
- Home Insurance $
- VA Funding Fee $

 New - 1 day ago