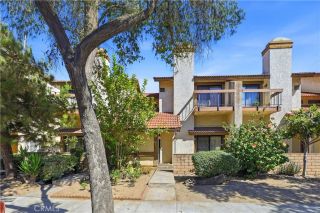
711 S Del Mar G, San Gabriel, CA 91776
- 3 beds |
- 3 baths |
- 1,382 sqft
 Condominium
  Built in 1984
  1.1acre lot
 2 car garage
  $534/sqft
  Listed 14 days ago
Property Description
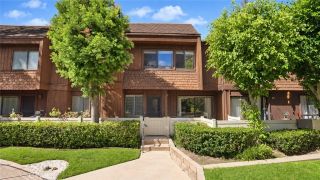
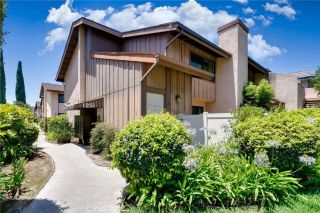
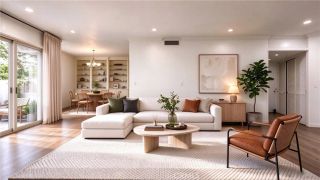
Welcome to this charming and spacious 3-bedroom, 2.5-bath, 2-story townhouse in a quiet community with excellent security, located next to the San Gabriel Police Station. This well-maintained home features Newly installed floors and soaring vaulted ceilings, large windows, and a bright, airy living area perfect for family gatherings and entertaining. The open-concept living and dining room offers flexibility and warmth, with direct flow into a cozy kitchen equipped with ample cabinetry and a breakfast bar. Upstairs, the oversized primary bedroom boasts high ceilings, a full wall of closet space, and a unique loft-style nook ideal for extra storage. The additional 2 bedrooms offer generous natural light. The master bedroom and one of the side bedrooms each have access to a private balcony, perfect for relaxing mornings or evening breezes. The unit includes central air and heat, in-unit laundry hookups, and a private two-car garage. Enjoy the privacy of your enclosed front yard, shaded by mature trees, and the security of a well-maintained complex with wide driveways and lush greenery. Conveniently located near schools, parks, shopping centers, and easy freeway access, this home is ideal for first-time buyers, families, or investors. With great bones and tons of potential, this townhouse is ready for your personal touch. Dont miss the opportunity to make this inviting space or an excellent investment your own.
- Listing Status:
- Active
- Date Added:
- September 26, 2026
- Data Last Updated:
- October 8, 2026 at 12:12PM
- Listing Office:
- A + Realty & Mortgage : 626-855-2530
- Listing Agent:
- Yuk Siu :
- MLS ID:
- TR26208257
- General: N/K
- Style: Traditional
- Pool: N/K
- Parking: Parking spaces: 4
- Roofing: Tile/Clay
- General: 2
- HOA Amenities: Trash PickupWater236.0Monthly
- Originating MLS: California Regional MLS
- County: Los Angeles
- Zoning: 5361008032
- View: N/K
- Restrictions: CC&R's
- Utilities: Cable AvailableElectricity ConnectedNatural Gas ConnectedSewer ConnectedWater Connected
- Water: Public
- Sewer: Public Sewer
- Source: California Regional MLS
This listing courtesy of Yuk Siu , A + Realty & Mortgage
Monthly Payment
- Principal & Interest $
- Property Taxes $
- Home Insurance $
- VA Funding Fee $

 New - 5 hours ago