2255 Sagebrush Loop, Montebello, CA 90640
- 5 beds |
- 5 baths |
- 2,962 sqft
 Condominium
  Built in 2026
  3,049sqft lot
 2 car garage
  $594/sqft
  Listed 1 month ago
Property Description
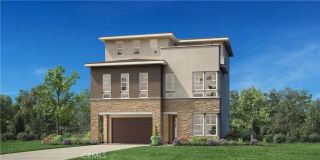
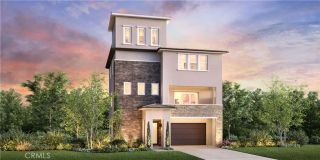
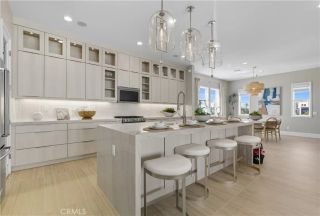
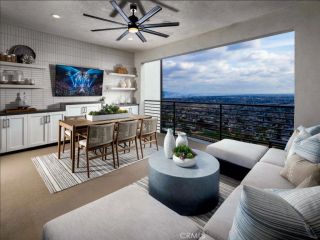
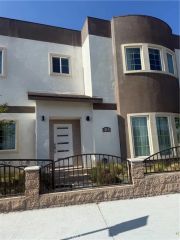
Welcome to Viewpoint at Metro Heights, a gated community located in Montebello, which is close to Monterey Park, Downtown LA and conveniently located next to the 60 freeway. Homesite 261 is a new construction home that with a partial view and no home behind you for extra privacy. For limited time, buyers may visit our luxury design studio to select personalized flooring, countertops, and bathroom tiles. The Compass floorplan features 5 bedrooms, 5 bathrooms, and is 2962 sq. ft, with a 2-car garage and full length driveway. Upon entering the home you'll be met with a 3-story foyer and one bedroom/full bathroom on the first floor. The kitchen features upgraded stained cabinets, a large island with integrated sink, and Jenn Air appliances which include the 48" built in refrigerator. The primary bedroom provides ample space with large windows, a spa-like bathroom, and a generous walk-in closet. The secondary bedrooms all feature a high ceiling and in-suite bathrooms. Highlights of the home are the impressive three story entry, a luxury fire place and large stacked doors on the first and third floors and a wet bar at the third floor loft! The community amenities include multiple pocket parks, a walking trail, and a 10,000 square foot community center with two pools, cabanas, office space, multiple bbqs and a gym. Homesite 261, has an estimated completion date of Winter 2026. Photos provided are of the model home, actual home is under construction. Matterport provided is of our model home.
- Listing Status:
- Active
- Date Added:
- July 20, 2026
- Data Last Updated:
- August 24, 2026 at 9:11PM
- Listing Office:
- Toll Brothers Real Estate, Inc : 844-700-8655
- Listing Agent:
- Jennifer Robertson :
- MLS ID:
- OC26157803
- General: Community/Common
- Style: Contemporary
- Pool: Community/CommonAssociation
- Parking: Parking spaces: 2
- Roofing: CompositionShingle
- General: StuccoFrame3
- HOA Amenities: Billiard RoomControlled AccessOutdoor Cooking AreaPets PermittedPicnic AreaBarbecuePool229.0Monthly
- Originating MLS: California Regional MLS
- County: Los Angeles
- Zoning: RES
- View: N/K
- Restrictions: CC&R's
- Utilities: Electricity ConnectedNatural Gas ConnectedUnderground UtilitiesSewer ConnectedWater Connected
- Water: Public
- Sewer: Public Sewer
- Source: California Regional MLS
This listing courtesy of Jennifer Robertson , Toll Brothers Real Estate, Inc
Monthly Payment
- Principal & Interest $
- Property Taxes $
- Home Insurance $
- VA Funding Fee $