528 Marlow Lane, Montebello, CA 90640
- 5 beds |
- 4 baths |
- 3,205 sqft
 Condominium
  Built in 2026
  2,592sqft lot
 2 car garage
  $465/sqft
  Listed 1 month ago
Property Description
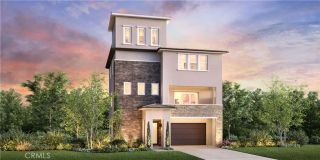
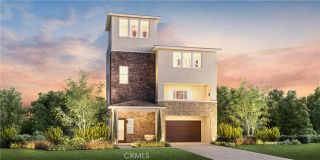
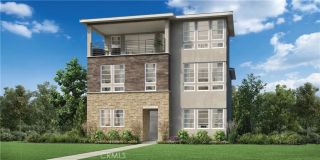
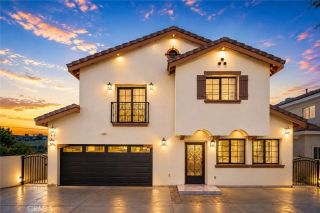
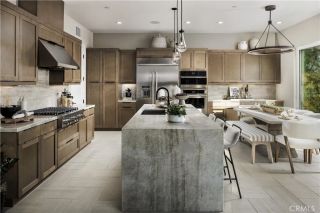
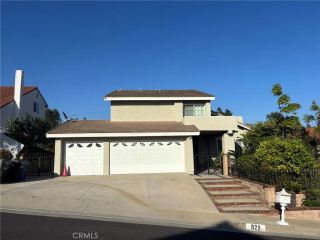
Welcome to Silverstone at Metro Heights, a fully gated, new home community located in Montebello, which is close to downtown Los Angeles and conveniently located next to the 60 freeway. Homesite 9 is a new construction home that is situated on a low maintenance home site with an uncovered roof top deck. The Melrose Elite floorplan features 5 bedrooms, 4 bathrooms, and is 3,205 sq. ft, with a 2-car garage and full-length driveway. Upon entering the home, there is a quiet office space and large in-suite bedroom with a full bathroom that features a walk-in shower. On the second floor, the open kitchen features upgraded Oregon Pine cabinets, a large quartz island countertop with an integrated sink and Kitchen Aid appliances. Refrigerator included! The primary bedroom suite provides a generous walk-in closet and a spa-like shower with hydrorail shower column, and a dual sink vanity. Highlights of the home include an upgraded indoor conservatory for extra interior square footage, 10-foot-high ceilings, luxury gas fireplace for cozy nights in, and upgraded interior insulation package throughout the home. The yard is the perfect size for a barbecue with family or enjoying the sunshine in the warm summer months. Just a brief walk to the many amenities including a 10,000 square foot community center with two pools, cabanas, multiple outdoor kitchens, office space, rentable areas for parties and a fitness center. Homesite 9, will be ready for move-in Fall 2026. Photos provided may be renderings of a model home.actual home is under construction.
- Listing Status:
- Active
- Date Added:
- July 20, 2026
- Data Last Updated:
- August 24, 2026 at 9:11PM
- Listing Office:
- Toll Brothers Real Estate, Inc : 844-700-8655
- Listing Agent:
- Jennifer Robertson :
- MLS ID:
- OC26157743
- General: Community/Common
- Style: Contemporary
- Pool: Community/CommonAssociation
- Parking: GarageParking spaces: 2
- Roofing: Shingle
- General: Stucco4
- HOA Amenities: Billiard RoomControlled AccessMeeting RoomOutdoor Cooking AreaPets PermittedBarbecueFire Pit229.0Monthly
- Originating MLS: California Regional MLS
- County: Los Angeles
- Zoning: RES
- View: N/K
- Restrictions: CC&R's
- Utilities: Electricity ConnectedNatural Gas ConnectedSewer ConnectedWater Connected
- Water: Public
- Sewer: Public Sewer
- Source: California Regional MLS
This listing courtesy of Jennifer Robertson , Toll Brothers Real Estate, Inc
Monthly Payment
- Principal & Interest $
- Property Taxes $
- Home Insurance $
- VA Funding Fee $