2328 Liv Way, Montebello, CA 90640
- 4 beds |
- 3 baths |
- 2,261 sqft
 Condominium
  Built in 2026
  2,269sqft lot
 2 car garage
  $563/sqft
  Listed 3 hours ago
Property Description
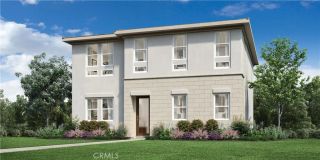
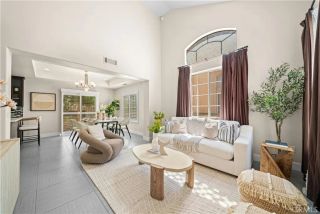
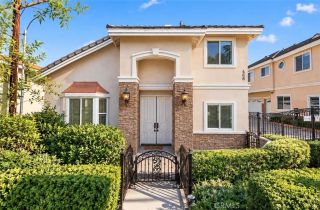
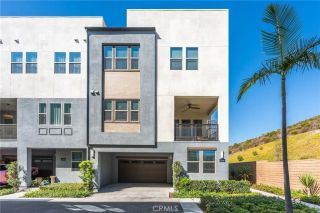
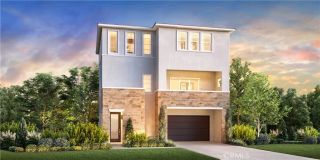
Welcome to Skyview at Metro Heights, a new home community located in Montebello, which is approximately 20 minutes from downtown Los Angeles. Homesite 237 is a new construction home that is situated on a beautiful lot with a cozy side yard and a brief walk from our community cener. The Grand floor plan features 4 bedrooms with 2.5 bathrooms a 2 car garage and is 2,261 sq. ft. Upon entering the home, you walk into our expansive great room which leads into kitchen and flex space. The kitchen features a large island countertop with an integrated sink and Kitchen Aid appliances. The primary bedroom suite provides a generous walk in closet and a spa like bath with a dual sink vanity. Highlights of this home are the 10ft. high ceilings on the first floor, and an upgraded interior insulation package, multi-slide stacked door on first floor, and a walk in shower in lieu of a tub/shower combo in the second floor bathroom. The side yard is the perfect size for a barbecue with family or enjoying the sunshine in the warm summer months. The community amenities include multiple pocket parks, a walking trail, an attended front gate, and a 10,000 square foot community center with two pools, cabanas, multiple outdoor kitchens, office space, rentable areas for parties and a fitness center. Homesite 237 has an estimated closing date in Summer 2027. Photos provided are renderings, actual home is under construction.
- Listing Status:
- Active
- Date Added:
- September 22, 2026
- Data Last Updated:
- September 22, 2026 at 10:14PM
- Listing Office:
- Toll Brothers Real Estate, Inc : 844-700-8655
- Listing Agent:
- Jennifer Robertson :
- MLS ID:
- OC26206970
- General: Community/Common
- Style: Contemporary
- Pool: Community/CommonAssociation
- Parking: GatedGarageParking spaces: 2
- Roofing: ConcreteTile/Clay
- General: StuccoFrame2
- HOA Amenities: Billiard RoomGym/Ex RoomMeeting RoomPicnic AreaPlaygroundPool299.0Monthly
- Originating MLS: California Regional MLS
- County: Los Angeles
- Zoning: RES
- View: N/K
- Restrictions: CC&R's
- Utilities: Electricity ConnectedNatural Gas ConnectedSewer ConnectedWater Connected
- Water: Public
- Sewer: Public Sewer
- Source: California Regional MLS
This listing courtesy of Jennifer Robertson , Toll Brothers Real Estate, Inc
Monthly Payment
- Principal & Interest $
- Property Taxes $
- Home Insurance $
- VA Funding Fee $

 New - 21 hours ago