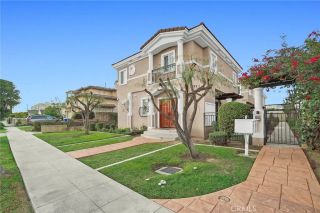
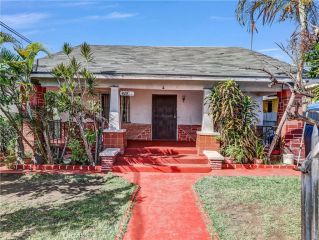
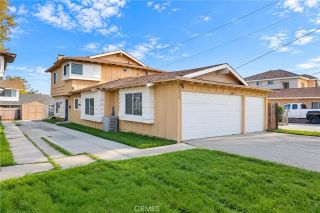
875 Walnut Terrace, Montebello, CA 90640
- 4 beds |
- 4 baths |
- 2,142 sqft
 Condominium
 Built in 2026
 —— sqft lot
 2 car garage
 $502/sqft
 Listed 1 month ago
Property Description
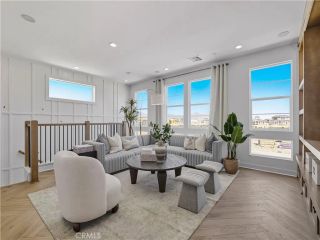
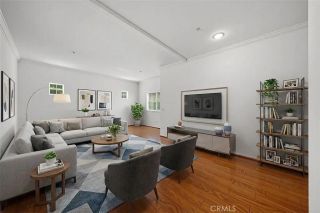
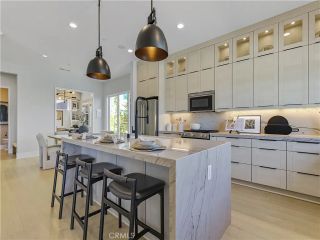
OVER $125,000 IN UPGRADES + PAID-OFF SOLAR + 3 YEARS OF HOA DUES PAID!** Welcome to 875 Walnut Terrace, a beautifully upgraded Lennar-built residence located within the highly sought-after Metro Heights master-planned community in the hills of Montebello, this stunning 4-bedroom, 3.5-bath home offers approximately 2,142 square feet of thoughtfully designed living space. The first level features a private bedroom and bathideal for guests, a home office, or multi-generational living. Upstairs, the open-concept Great Room seamlessly connects the dining area and beautifully appointed kitchen, creating an inviting space for everyday living and entertaining. A private deck extends the living space outdoors, while the upper level features three additional bedrooms, including a spacious primary suite. Select furnishings are also available for purchase, including the sauna, offering buyers the opportunity for an even more turnkey experience. Metro Heights delivers an exceptional resort-style lifestyle featuring a 10,000+ sq. ft. recreation center and clubhouse, multiple pools and spas, private cabanas, a state-of-the-art fitness center, indoor and outdoor gathering spaces, outdoor kitchens and BBQ areas, event spaces, parks, scenic promenades, and miles of community trails. Conveniently located near The Shops at Montebello, Montebello Town Square, dining, entertainment, and the 60 Freeway with easy access to Downtown Los Angeles. Nearly new, highly upgraded, and move-in ready875 Walnut Terrace is a standout opportunity to experience Metro Heights living at its finest!
- Listing Status:
- Active
- Date Added:
- October 22, 2026
- Data Last Updated:
- November 22, 2026 at 3:11PM
- Listing Office:
- Keystone Realty Group : 909-994-9090
- Listing Agent:
- Samir Rai : 909-994-9090
- MLS ID:
- TR26226392
- Pool: Below GroundCommunity/Common
- Parking: Parking spaces: 2
- General: 3
- HOA Amenities: Banquet FacilitiesBarbecueGym/Ex RoomHiking TrailsOutdoor Cooking AreaPicnic AreaPlaygroundPoolSport CourtExterior Bldg MaintenanceTrash Pickup525.0Monthly
- Originating MLS: California Regional MLS
- County: Los Angeles
- Zoning: 5271027005
- View: CourtyardNeighborhoodOther/Remarks
- Water: Public
- Sewer: Sewer Paid
- Source: California Regional MLS
This listing courtesy of Samir Rai , Keystone Realty Group
Monthly Payment
- Principal & Interest $
- Property Taxes $
- Home Insurance $
- VA Funding Fee $