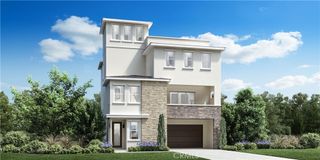
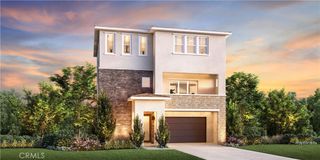
518 Marlow Lane, Montebello, CA 90640
- 4 beds |
- 4 baths |
- 3,108 sqft
 Condominium
  Built in 2026
  3,080sqft lot
 2 car garage
  $440/sqft
  Listed 4 days ago
Property Description
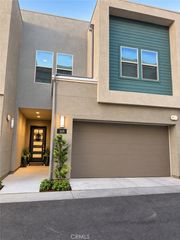
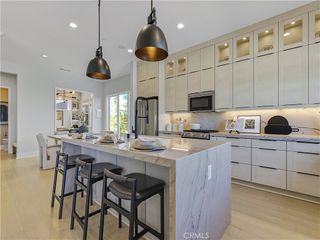
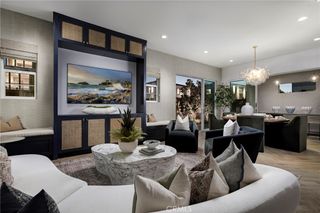
Welcome to Silverstone at Metro Heights, a new community located in Montebello, which is close to downtown Los Angeles and conveniently located next to the 60 freeway. Homesite 10 is a new construction home that is situated on a low maintenance home site with covered balcony on the second floor The Wilshire Elite floor plan features 4 bedrooms, with 3.5 bathrooms, and is 3,108 sq. ft, with a 2-car garage. Upon entering the home, there is a private, large in-suite bedroom with a full bathroom, ideal for visiting family and guests. On the second floor, an open concept kitchen features upgraded two tone cabinets, a large quartz island with integrated sink, and Kitchen Aid appliances plus refrigerator included! An upgraded conservatory adds interior square footage for formal dining or extension of the great room. The primary bedroom suite provides large windows and an amazing walk-in closet. Highlights of the home include 10-foot-high ceilings, upgraded flooring throughout, upgraded interior insulation package throughout the home, and generous private yard space. The community amenities include a fully gated community, access to walking trails, a 10,000 square foot community center with two pools, cabanas, office space, multiple BBQs and a 24 hour gym. Homesite 10 is ready for immediate move-in.
- Listing Status:
- Active
- Date Added:
- October 6, 2026
- Data Last Updated:
- October 10, 2026 at 7:18AM
- Listing Office:
- Toll Brothers Real Estate, Inc : 844-700-8655
- Listing Agent:
- Jennifer Robertson : 844-700-8655
- Contact:
- 866 232 1631
- MLS ID:
- OC26217491

- General: AssociationCommunity
- Style: Contemporary
- Other Structures: Rooftop
- Pool: CommunityAssociation
- Parking: DrivewayGarage Faces FrontGarageOn StreetParking spaces: 2
- Roofing: ConcreteTile
- Windows: Double Pane Windows
- General: DrywallStucco4Slab
- Road/Access: City StreetPrivate Road
- HOA Amenities: Billiard RoomClubhouseControlled AccessFitness CenterMaintenance GroundsManagementOutdoor Cooking AreaBarbecuePoolPets AllowedRecreation RoomSpa/Hot Tub312.0Monthly
- Originating MLS: CRMLS_CRM
- School District: Montebello Unified
- County: Los Angeles
- Zoning: RES
- View: None
- Fencing: Block
- Utilities: Electricity ConnectedNatural Gas ConnectedSewer ConnectedWater Connected220 Volts in GaragePhotovoltaics Third-Party Owned
- Water: Public
- Sewer: Public Sewer
- Source: CRMLS_CRM
- Exclusions: Staging Furniture
This listing courtesy of Jennifer Robertson , Toll Brothers Real Estate, Inc
Monthly Payment
- Principal & Interest $
- Property Taxes $
- Home Insurance $
- VA Funding Fee $