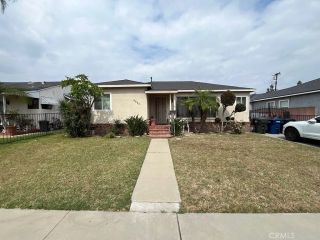
752 Agajanian, Montebello, CA 90640
- 4 beds |
- 2 baths |
- 1,914 sqft
 Single-Family Home
  Built in 1962
  5,192sqft lot
 2 car garage
  $483/sqft
  Listed 3 days ago
Property Description
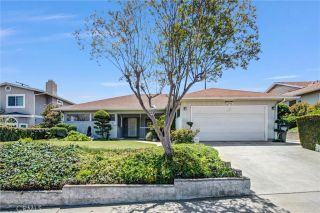
Welcome to this beautifully updated 2-story residence located in a highly desirable Montebello neighborhood. Featuring a thoughtful and functional floor plan, this home offers 4 bedrooms and 2 bathrooms, including a convenient main-floor bedroom and full bathperfect for guests or multi-generational living. The inviting main level boasts a spacious living room that flows seamlessly into the dining area. Culinary enthusiasts will love the remodeled kitchen, complete with granite countertops, built-in appliances, durable tile flooring, and a casual breakfast bar. For everyday living and entertaining, the expansive family room stands out with its vaulted ceilings, cozy brick fireplace, and tile floors. Upstairs, you'll find three additional bedrooms, including a grand primary suite complete with a walk-in closet. Both bathrooms have been tastefully updated with quartz countertops, modern lighting, new mirrors, and fresh paint. Additional highlights include freshly painted exterior, updated double pane windows throughout the house, a two-car attached garage with a new garage door, a laundry area, central heating and air conditioning, a concrete patio, and a fenced backyard with new metal gates, along with a leased solar system designed to reduce your electricity costs that is fully transferable to the buyer, subject to provider approval, making it easy to take over the existing savings. All lease terms and historical utility bills are available upon request. Conveniently located near a park, trails, freeways, shopping and only about 11 miles from downtown Los Angeles. Dont let t
- Listing Status:
- Active
- Date Added:
- May 21, 2026
- Data Last Updated:
- May 25, 2026 at 5:12AM
- Listing Office:
- T.N.G. Real Estate Consultants : 562-905-6033
- Listing Agent:
- Angelica Gregory : 562-556-1519
- MLS ID:
- PW26110816
- General: N/K
- Style: Traditional
- Pool: N/K
- Parking: GarageParking spaces: 4
- Roofing: CompositionShingle
- General: Stucco2
- HOA Amenities: 0.0
- Originating MLS: California Regional MLS
- County: Los Angeles
- Zoning: 5271014062
- View: N/K
- Water: Public
- Sewer: Public Sewer
- Source: California Regional MLS
This listing courtesy of Angelica Gregory , T.N.G. Real Estate Consultants
Monthly Payment
- Principal & Interest $
- Property Taxes $
- Home Insurance $
- VA Funding Fee $

 New - 3 days ago