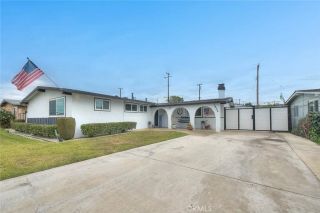
5456 Cadbury Road, Whittier, CA 90601
- 4 beds |
- 2 baths |
- 1,931 sqft
 Single-Family Home
  Built in 1948
  8,612sqft lot
 2 car garage
  $544/sqft
  Listed 3 days ago
Property Description
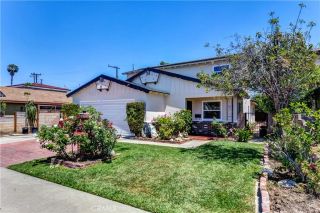
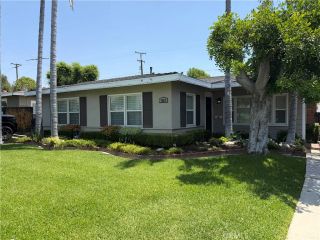
Move up to Cadbury Road, with beautiful custom homes on the most gracious tree lined street!! Inviting updated Mid Century home with quiet elegance stunning curb appeal with super lush landscaping is over 1900 square feet, offering 2 Primary Bedrooms, one of which is 19 feet long and has a separate entrance and a charming side yards with roses and fruit trees,. Customized wall to wall customized closets and a beautiful bay window to rear yard. The ensuite bathroom has a tiled step in shower, and accessible features, including a sliding barn door entrance to bathroom. Wall to wall closets in 1st of 2 Primary Bedrooms. Owners spent over forty thousand dollars on white oversized vinyl covered patio, with lights and ceiling fans- perfect for entertaining and enjoying the gracious yard, where there is room to add a pool if so desired. Bring the BBQ! There is a concrete slab in rear yard with a sliding metal door which might be used as RV parking for the right vehicle. Do you love a beautiful yard and entertaining area? Park like, lush landscaping, custom installation of irrigation systems, and leaf gutters. The generous rear yard overlooks a grassy area with room for a pool and a concrete pad with a sliding door for alley accesspossible small RV access for the right vehicle.. Raised bed planters off covered patio have lots of strawberries now. No green thumb required! Breathe easy & keep comfy with newer forced air heater and air conditioner and air filters 2021, and a whole house fan installed in 2024. 2 beautiful bay windows and home offers and dual glazed windows. More energy
- Listing Status:
- Active
- Date Added:
- May 19, 2026
- Data Last Updated:
- May 25, 2026 at 6:11AM
- Listing Office:
- Lydia Santa Cruz, Broker : 909-227-2792
- Listing Agent:
- Lydia Santa Cruz : 909-227-2792
- MLS ID:
- OC26110503
- General: N/K
- Style: Ranch
- Pool: N/K
- Parking: GarageGarage - Two DoorGarage Door OpenerParking spaces: 2
- General: 1
- HOA Amenities: 0.0
- Originating MLS: California Regional MLS
- County: Los Angeles
- Zoning: 8134002029
- View: N/K
- Fencing: Average Condition
- Water: Public
- Sewer: Public SewerSewer Paid
- Source: California Regional MLS
This listing courtesy of Lydia Santa Cruz , Lydia Santa Cruz, Broker
Monthly Payment
- Principal & Interest $
- Property Taxes $
- Home Insurance $
- VA Funding Fee $

 New - 2 days ago