4023 Paige, Montecito Heights, CA 90031
- 4 beds |
- 4 baths |
- 4,106 sqft
 Single-Family Home
 Built in 1947
 0.41acre lot
 1 car garage
 $679/sqft
 Listed 5 days ago
Property Description
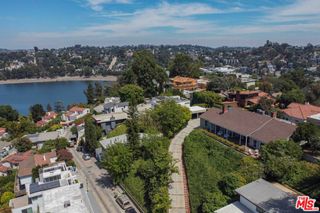
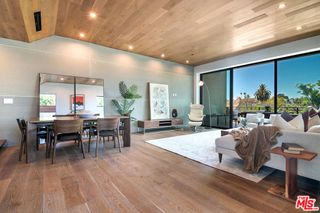
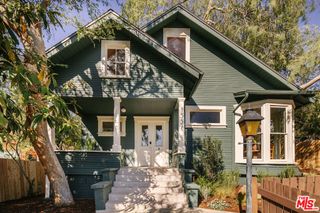
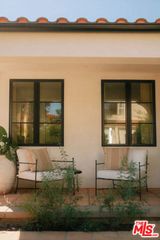
4023 Paige Street – Montecito Heights Built in 1947 and renovated in 1969, 4023 Paige Street is a distinctive 4,106-square-foot example of Montecito Heights’ postwar modernist architecture. Featuring timber-framed, post-and-beam construction, this home seamlessly integrates with its hillside setting. The interior boasts dramatic open-beam ceilings and hanging chandeliers. The second-floor master suite offers spectacular city light views and prominent Southwest Museum. The downstairs level features three bedrooms and a two full baths, designed as a versatile, potentially independent unit with its own main entrance (mother-in-law unit). Access flows from the parking area through a walkway to a covered patio surrounding the west-facing perimeter. Stairs lead down to a private pool area accessible via the main entry and side service entrance. This outdoor oasis includes a raised countertop, built-in grill, broiler, sink, wine cooler, and shower area. The property is bordered by walking paths leading to Debs Park and Lake, offering panoramic views of the downtown Los Angeles skyline, including the iconic US Bank tower and historic Los Angeles City Hall. 4023 Paige Street represents a rare opportunity to own a significant piece of Los Angeles residential architecture, combining substantial living space, distinctive mid-century construction, and unparalleled views.
- Listing Status:
- Active
- Date Added:
- November 18, 2026
- Data Last Updated:
- November 22, 2026 at 2:18PM
- Listing Office:
- Las Casas Realty, Inc. : 323-254-2206
- Listing Agent:
- Eddy Chavarria : 323-254-2206
- Contact:
- 323-309-7698
- MLS ID:
- GD26245317

- General: None
- Style: Mid-Century Modern
- Other Structures: TerraceDeckPatioOpen
- Pool: Gas HeatPrivate
- Parking: Detached CarportParking spaces: 1
- Roofing: CompositionRolled/Hot MopShingle
- General: Stucco1Concrete Perimeter
- Road/Access: City Street
- HOA Amenities: 0.0
- Originating MLS: CRMLS_CRM
- School District: Los Angeles Unified
- County: Los Angeles
- Zoning: 5303011030
- View: City LightsCanyonHillsView
- Fencing: BlockChain Link
- Utilities: Cable AvailableElectricity ConnectedNatural Gas ConnectedSewer Not AvailableWater ConnectedStandard
- Water: Public
- Sewer: Holding TankSeptic Tank
- Source: CRMLS_CRM
This listing courtesy of Eddy Chavarria , Las Casas Realty, Inc.
Monthly Payment
- Principal & Interest $
- Property Taxes $
- Home Insurance $
- VA Funding Fee $