940 Arden Road, Pasadena, CA 91106
- 5 beds |
- 4 baths |
- 3,497 sqft
 Single-Family Home
 Built in 1925
 0.38acre lot
 2 car garage
 $915/sqft
 Listed 8 days ago
Property Description
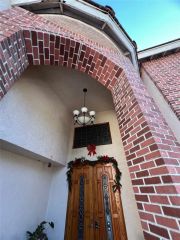
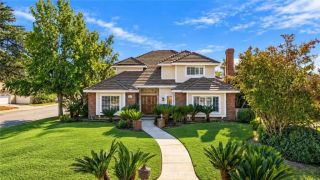
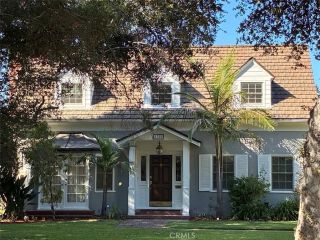
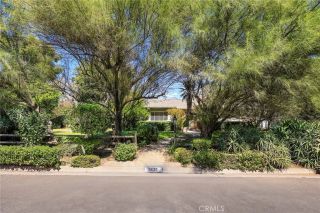
Located in the Arden Road Landmark District and designed by celebrated architect Wallace Neff, this captivating Italian Revival residence embodies the architectural sophistication and gracious living of Pasadena's finest homes. Beyond its elegant facade is a house of remarkable warmth and intimacy, where beautiful proportions and exquisite details create a home as inviting as it is distinguished. A gently curved brick walkway winds through established gardens toward the handsome arched entry. Warm stucco walls, a red clay tile roof, decorative brickwork, and beautifully articulated windows give the residence quiet architectural confidence. The spectacular 2-story entry introduces rich terra cotta flooring, beautifully refinished original hardwood floors, and handsome hand-hewn beams. The magnificent step-down living room offers exceptional proportions for entertaining and features a stately fireplace and French doors to the terrace. The formal dining room also opens to the terrace, while the updated kitchen adjoins a sun-filled breakfast room with generous windows and doors to the outdoors. A main-level bedroom suite provides flexible space for an office or guest quarters. Ascending the staircase, a delightful powder room is off the landing, one of the unexpected details that gives the house its individuality. An extraordinary upstairs gallery is far more than a hallway, lending a sense of occasion as it opens to a cozy den with a signature Wallace Neff corner fireplace. Four generous bedrooms and two bathrooms complete the second floor. The bedrooms feature French doors, i
- Listing Status:
- Active
- Date Added:
- November 14, 2026
- Data Last Updated:
- November 22, 2026 at 2:12PM
- Listing Office:
- BHHS California Properties : (626) 440-5100
- Listing Agent:
- Matt McIntyre : 626-437-3643
- MLS ID:
- P1-29592
- General: N/K
- Style: See Remarks
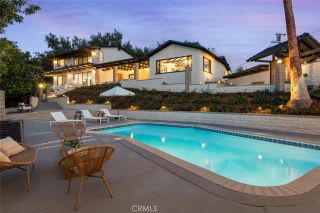
- Pool: Below Ground
- Parking: GarageParking spaces: 2
- Roofing: Other/Remarks
- General: 2 Story
- Originating MLS: CRMLSF
- County: Los Angeles
- Zoning: 5328001002
- View: N/K
- Fencing: Other/Remarks
- Utilities: Electricity ConnectedNatural Gas ConnectedSewer ConnectedWater Connected
- Water: Public
- Sewer: Public Sewer
- Source: CRMLSF
This listing courtesy of Matt McIntyre , BHHS California Properties
Monthly Payment
- Principal & Interest $
- Property Taxes $
- Home Insurance $
- VA Funding Fee $