1705 West Drive, San Marino, CA 91108
- 4 beds |
- 4 baths |
- 3,575 sqft
 Single-Family Home
 Built in 1938
 0.32acre lot
 2 car garage
 $894/sqft
 Listed 1 month ago
Property Description
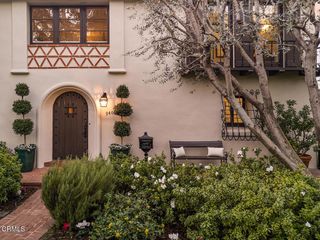
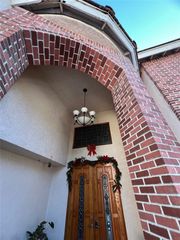
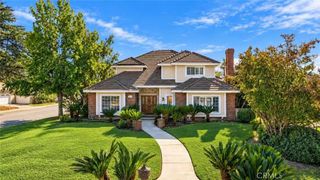
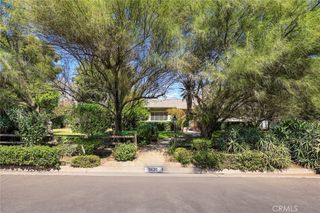
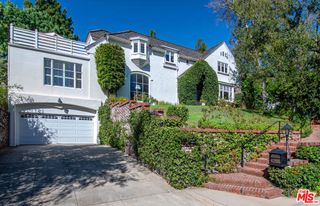
Drastic Price Reduction on this home. Location, Location, Location. This charming spacious home is close to the Crowell library, Lacy Park Huntington Gardens and reputed San Marino schools. The oversized lot features landscaped lawns in the front and backyards. The gated backyard has numerous fruit trees including Persimmons, figs, Mandarins, loquats, apples, lemon, guavas and more. The 2-car detached garage has a storage room by it. The large living room has a fireplace and opens into a family room with numerous built-in bookshelves and space for your entertainment center, which opens to an additional space for large gatherings. The cozy fireplace is very inviting during the cold winters. This freshly painted home has four bedrooms upstairs with two primary suites for your Buyers to choose from. In addition to the 3 bathrooms upstairs, the entry level has an additional shower in the downstairs bathroom. The remodeled kitchen has ample counter space to delight the gourmet cook with the built-in range, dishwasher, garbage disposal and bonus refrigerator. Numerous upgrades have been made over the last 3 decades that the sellers have lived there which includes a new driveway, newer roof, sprinkler system in both front and backyards, carpets, refurbished hardwood floors, remodeled bathrooms, double-pane fiberglass windows by Anderson, and brand-new compressor for the upstairs in the dual AC unit. Fresh paint and renewed landscaping make it move-in ready. Let's go to escrow.
- Listing Status:
- Active
- Date Added:
- October 20, 2026
- Data Last Updated:
- November 22, 2026 at 2:18PM
- Listing Office:
- Velayudhan, Sue Sundari : 949-552-3966
- Listing Agent:
- Sue Sundari Velayudhan : 949-689-4712
- Contact:
- sundarivelayudhan@gmail.com
- MLS ID:
- OC26226567

- General: Second Garage
- Other Structures: Second GarageWoodDeckPatioOpen
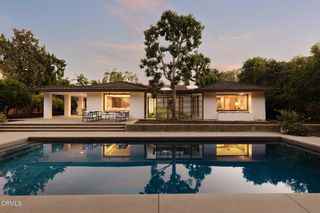
- Pool: None
- Parking: Door-SingleDrivewayGarageGarage Door OpenerPavedGarage Faces RearParking spaces: 2
- Roofing: Tile
- Windows: Double Pane Windows
- General: Drywall2Tie Down
- Road/Access: City Street
- HOA Amenities: 0.0
- Originating MLS: CRMLS_CRM
- School District: San Marino Unified
- County: Los Angeles
- Zoning: 5334019025
- View: NeighborhoodView
- Utilities: Electricity ConnectedNatural Gas AvailableSewer ConnectedWater Connected220 Volts in Garage220 Volts in Laundry
- Water: Public
- Sewer: Public Sewer
- Source: CRMLS_CRM
- Exclusions: None
This listing courtesy of Sue Sundari Velayudhan , Velayudhan, Sue Sundari
Monthly Payment
- Principal & Interest $
- Property Taxes $
- Home Insurance $
- VA Funding Fee $